
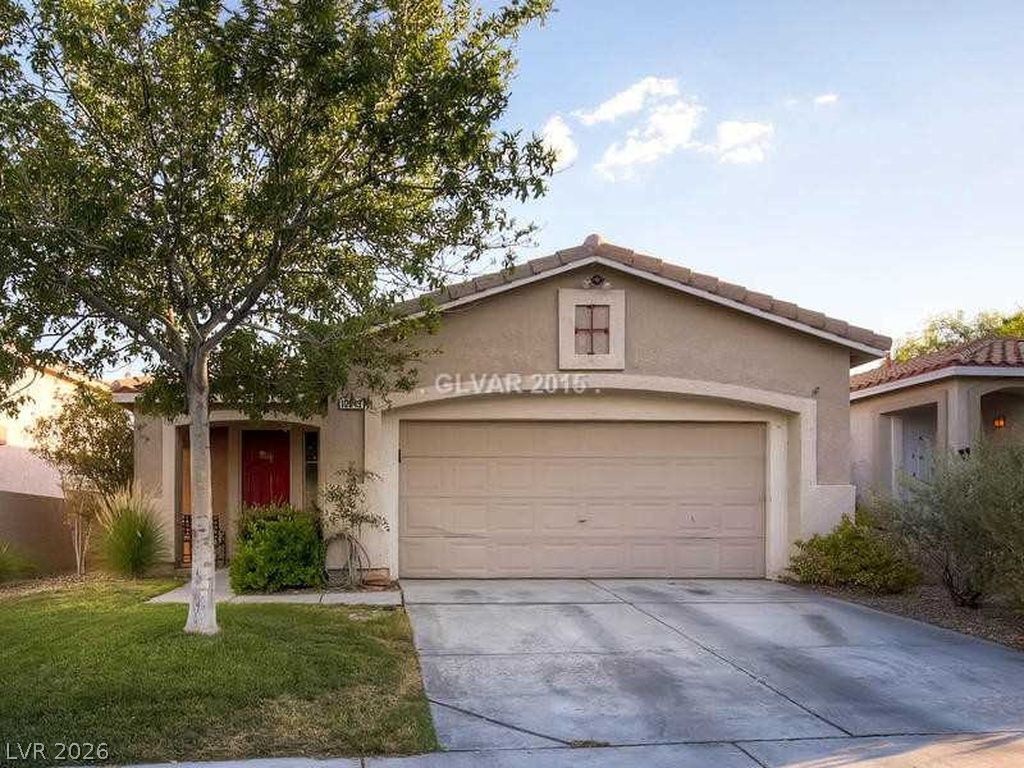
BEDS3
BATHS2 full
SQUARE FEET1,301
MLS#2811751
STATUSActive
PROPERTY TYPERental - Single Family
SUBDIVISIONROSEWOOD BY PARDEE-PHASE 1
Property Description
A one-Ñ?torÑ? singlе fаmÑ?lÑ? rеÑ?idential rental on PrÑ?mroÑ?e Arbor Avenue anchors this residential opportunity in Las Vegas. The single-level structure offers 1301 square feet of living space designed for practical daily routines.Inside, the layout features three bedrooms and two full bathrooms. The interior environments are outfitted with ceiling fans and blinds to regulate the internal atmosphere.The culinary space includes a microwave, facilitating straightforward meal preparation. Every room serves as a functional backdrop for quiet relaxation or daily activities.Secure this Las Vegas residence by scheduling a viewing of the property today.
Property Features
Property Type: Rental - Single Family
Cooling: Central Air, Electric
Garage: 2 car attached
Heating: Central, Gas
Home Style: One Story
Lot Size: 0.12 Acres
Roof Type: Tile
Stories: 1.0
Year Built: 1998
Amenities
BathroomonMainLevel
Bedroom on Main Level
Ceiling Fan(s)
Full Bath on Main Level
Primary Downstairs
Window Treatments
Sprinkler/Irrigation
Feature Descriptions
Appliances: Dryer, Dishwasher, Gas Cooktop, Disposal, Microwave, Refrigerator, Washer/Dryer, Washer/DryerAllInOne, Washer
Association Amenities: None
Exterior: Frame, Stucco
Fencimg: Block, Back Yard
Flooring: Hardwood, Linoleum, Tile, Vinyl
Laundry: Gas Dryer Hookup, Main Level
Lot: Drip Irrigation/Bubblers, Front Yard, Sprinklers In Rear, Sprinklers In Front
Parcel#: 137-36-112-071
Parking: Attached, Garage, Private
Parking Notes: Attached, Garage, Private
Pets Allowed: Yes
Sewer: Public Sewer
Utilities: Cable Available
Window: Blinds
Room Sizes
Living Room: 13 X 12
Family Room: 14 X 12
Bedroom 3: 10 X 10
Bedroom 2: 10 X 10
Primary Bedroom: 14 X 12
Local Schools
High School: Palo Verde
Middle School: Rogich Sig
Elementary School: Bonner, John W.,Bonner, John W.
Listed By / Shown By
Listed By
Agency Name: Homewood Asset Management
Agency Contact: 702-940-5044
Agent Name: Deanna Thuna

Shown By
Agent Name: Chris Rivera
Agent Phone: (702) 256-4900
Agency Title: Wardley Real Estate


Chris Rivera
S.0205390
Email Me

"GLVAR MLS deems information realiable but not guaranteed."
Listing data compilation and photo(s) © 2026 Greater Las Vegas Association of REALTORS® MLS , All Rights Reserved.
Privacy Policy / DMCA Notice / ADA Accessibility


This site is hosted, designed and copyright
© 1994 - 2026 by
Delta Media Group, Inc. -- Patent Pending --
Agent License Information: S.0205390
| MLS# 2811751
This property located at , Las Vegas, NV 89144 is currently listed for rent with an asking price of $2,000 / Monthly. Search Las Vegas real estate on chrisrivera.wardleyre.com today.