
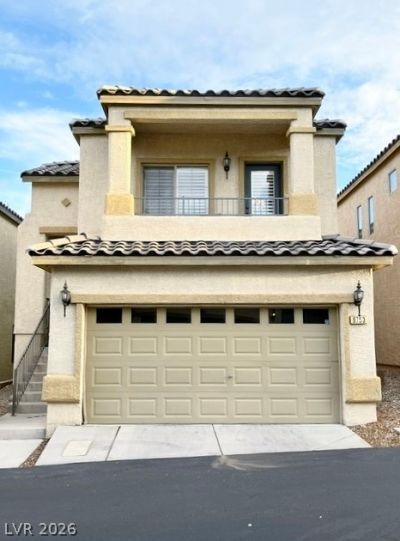
BEDS3
BATHS2 full 1 partial
SQUARE FEET1,561
MLS#2811324
STATUSActive
PROPERTY TYPEResidential - Single Family
SUBDIVISIONAntelope
Property Description
Move-??n re?dy Charm??ng 3 b?dr??m 3 b?th h?me in Centennial Hill?? gat?d community of Antelope with common area that includes a pool, spa, park, and guest parking, Low HOA dues. Within the home a refined layout of 1,561 square feet of living area incorporating a split floorplan and an elevated balcony space with beautiful sunset views invokes a sophisticated presence. Upstairs encompass: a spacious living room with plantation shutters, warm tone wood laminate flooring, a door that opens onto the balcony, a modern recessed gas fireplace, dining area with pendant lighting. Well designed galley kitchen lots of counter space, breakfast bar counter island prep station with deep sink, pendant lighting, 2 pantry's, SS gas stove. Designated nook area work space, and powder room. Master suite separate and exudes comfortable privacy, master bath with walkin closet. Downstairs encompass: Huge family room, 2 bedrooms, full bath. The interiors are appointed with shutters, warm tone wood laminate flooring and carpet in bedrooms. Inset blinds on double doors that open to patio/backyard area with a pergola and brick pavers. Laundry room and a door to 2 car garage with cabinet storage space. Great location in Centennial Hills 2 blocks from a beautiful park. Lots to do nearby in the area: shopping, restaurants, library, schools, parks, Gilcrease Orchard, The Farm, Shooting range, Ice Age fossil park, Equestrian park, Soccer park, Baseball fields, Skate park. This Home has a lot to offer for the price!
Property Features
Property Type: Residential - Single Family
Cooling: Central Air, Electric
Fireplaces: 1
Garage: 2 car attached
Heating: Central, Gas
Home Style: Two Story
Lot Size: 0.05 Acres
Roof Type: Tile
Stories: 2.0
Taxes: $1,402
Year Built: 2006
Amenities
BathroomonMainLevel
Bedroom on Main Level
Full Bath on Main Level
Window Treatments
Programmable Thermostat
Balcony
Exterior Steps
Patio
Private Yard
Sprinkler/Irrigation
Feature Descriptions
Appliances: Dishwasher, Disposal, Gas Range, Microwave
Association Amenities: Gated, Park, Pool, Spa/Hot Tub
Community Features: Pool
Days on Site: 2
Fencimg: Block, Back Yard
Fireplace: Gas, Living Room
Flooring: Carpet, Laminate
HOA Fee: 82/ Monthly
Hot Tub: Yes
Laundry: Electric Dryer Hookup, Laundry Closet, Main Level, Laundry Room
Lot: Drip Irrigation/Bubblers, Desert Landscaping, Landscaped, < 1/4 Acre
Parcel#: 125-18-112-152
Parking: Attached, Epoxy Flooring, Garage, Garage Door Opener, Inside Entrance, Private, Shelves, Guest
Parking Notes: Attached, Epoxy Flooring, Garage, Garage Door Opener,
Patio/Porch: Balcony, Patio
Pool: Community
Sewer: Public Sewer
Swimming Pool: Yes
Utilities: Underground Utilities
Water: Public
Window: Double Pane Windows, Insulated Windows, Low-Emissivity Windows, Plantation Shutters
Room Sizes
Primary Bathroom: 10 X 10
Family Room: 20 X 15
Dining Room: 10 X 10
Bedroom 3: 11 X 11
Living Room: 13 X 13
Primary Bedroom: 15 X 13
Bedroom 2: 11 X 11
Kitchen: 13 X 10
Local Schools
High School: Arbor View
Middle School: Escobedo Edmundo
Elementary School: Divich, Kenneth,Divich, Kenneth
Listed By / Shown By
Listed By
Agency Name: Realty ONE Group, Inc
Agency Contact: (702) 658-8153
Agent Name: Penny Lynn Ray

Shown By
Agent Name: Chris Rivera
Agent Phone: (702) 256-4900
Agency Title: Wardley Real Estate

Estimate Your Payment
Estimated Payment
$ 1,674.90 per month $1,447.52 Principal & Interest $116.83 Property Tax $110.54 Homeowner's InsuranceChange Payment Information

Chris Rivera
S.0205390
Email Me

"GLVAR MLS deems information realiable but not guaranteed."
Listing data compilation and photo(s) © 2026 Greater Las Vegas Association of REALTORS® MLS , All Rights Reserved.
Privacy Policy / DMCA Notice / ADA Accessibility


This site is hosted, designed and copyright
© 1994 - 2026 by
Delta Media Group, Inc. -- Patent Pending --
Agent License Information: S.0205390
9753 Sandybuck Court | MLS# 2811324
This single family home located at 9753 Sandybuck Court, Las Vegas, NV 89149 is currently listed for sale with an asking price of $379,000. This property was built in 2006 and has 3 bedrooms and 2 full and 1 partial baths with 1561 sq. ft. Sandybuck Court is located in the Antelope subdivision. Search Antelope real estate on chrisrivera.wardleyre.com today.