
BEDS4
BATHS3 full 1 partial
SQUARE FEET3,759
MLS#2170912
STATUSActive
PROPERTY TYPEResidential - Single Family
SUBDIVISIONRIVERSIDE ESTATES
SCHOOLWeber
Property Description
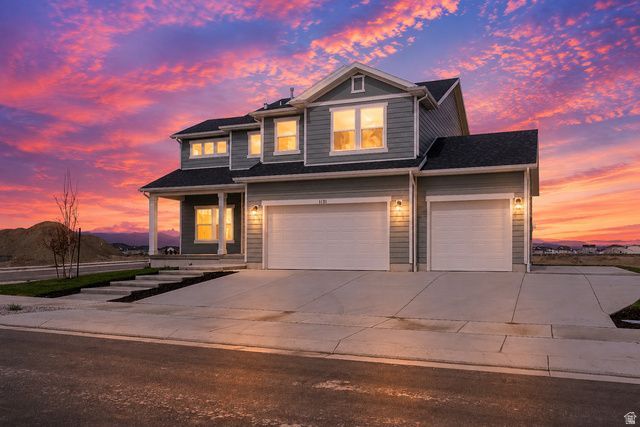
!! FREE FINISHED BASEMENT!! Built with Fieldstone Homes' renowned attention to quality, The Summit includes premium features such as durable James Hardie siding on all four sides, architectural 30-year shingles, granite countertops throughout, luxury waterproof flooring, front yard landscaping, and energy-efficient construction featuring 2x6 exterior walls, R-19 wall insulation, R-44 attic insulation, high-efficiency HVAC. Located in the heart of Riverdale, Utah, Riverside Estates offers the perfect balance of convenience and outdoor recreation. Enjoy quick access to Hill Air Force Base, I-15, Ogden, Weber State University, top-rated shopping, restaurants, and entertainment, while spending weekends exploring the Weber River Parkway, Golden Spike Park, Riverdale Bike Park, Pineview Reservoir, Snowbasin Resort, and countless nearby hiking and biking trails. Riverdale is known for its strong sense of community, established neighborhoods, excellent commuter access, and long-term value, making it one of Northern Utah's most desirable places to call home. Come experience why The Summit at Riverside Estates is more than just a home. It's the lifestyle you've been waiting for. *Prices reflect base pricing with standard features, photos are from another Summit Floorplan build. Square footage figures are provided as a courtesy estimate only and were obtained from Build Plans. Buyer is advised to obtain an independent measurement. Loan Incentives are available through Builder's Preferred Lender.
Property Features
Property Type: Residential - Single Family
Basement: Full
Basement: Yes
Cooling: Central Air
Fenced: Yes
Fireplaces: 1
Garage: 2 car attached
Heating: Forced Air, Gas: Central
Home Style: Stories: 2
Lot Size: 0.18 Acres
Roof Type: Asphalt
Stories: 3.0
Taxes: $1
Year Built: 2026
Amenities
Closet: Walk-In
Disposal
Great Room
Oven: Double
Oven: Gas
Range: Countertop
Range/Oven: Built-In
Double Pane Windows
Entry (Foyer)
Sliding Glass Doors
Patio: Open
Feature Descriptions
Association Amenities: Pets Permitted, Picnic Area, Playground
Exterior: Cement Siding
Flooring: Carpet, Laminate
HOA Fee: 69/ Monthly
Lot: Cul-De-Sac, Curb & Gutter, Fenced: Part, Sidewalks, Sprinkler: Auto-Part, View: Mountain, Drip Irrigation: Auto-Part
Lot Dimensions: 0.0x0.0x0.0
Patio/Porch: Patio: Open
Sewer: Sewer: Connected
Special View Info: Mountain(s)
Topography: Cul-de-Sac, Curb & Gutter, Fenced: Part, Sidewalks, Sprinkler: Auto-Part, Terrain, Flat, View: Mountain, Drip Irrigation: Auto-Part
Utilities: Natural Gas Connected, Electricity Connected, Sewer Connected, Water Connected
Water: Culinary
Window: None
Local Schools
High School: Bonneville
Middle School: T. H. Bell
Elementary School: Washington Terrace
School District: Weber
Listed By / Shown By
Listed By
Agency Name: Fieldstone Realty LLC
Agency Phone: 801-860-0747
Shown By
Agent Name: Chris Rivera
Agent Phone: (702) 256-4900
Agency Title: Wardley Real Estate

Estimate Your Payment
Estimated Payment
$ 2,754.03 per month $2,558.56 Principal & Interest $0.08 Property Tax $195.39 Homeowner's InsuranceChange Payment Information

Chris Rivera
S.0205390
Email Me

Privacy Policy / DMCA Notice / ADA Accessibility


This site is hosted, designed and copyright
© 1994 - 2026 by
Delta Media Group, Inc. -- Patent Pending --
Agent License Information: S.0205390
921 W Searchlight Dr, Unit 305 | MLS# 2170912
This single family home located at 921 W Searchlight Dr, Unit 305, Riverdale, UT 84405 is currently listed for sale with an asking price of $669,900. This property was built in 2026 and has 4 bedrooms and 3 full and 1 partial baths with 3759 sq. ft. W Searchlight Dr, Unit 305 is located in the RIVERSIDE ESTATES subdivision within the Weber school district. Search RIVERSIDE ESTATES real estate on chrisrivera.wardleyre.com today.