
BEDS2
BATHS2 full
SQUARE FEET1,800
MLS#2107660
STATUSActive
PROPERTY TYPEResidential - Condominium
SUBDIVISIONHARBOR VILLAGE
SCHOOLRich
Property Description
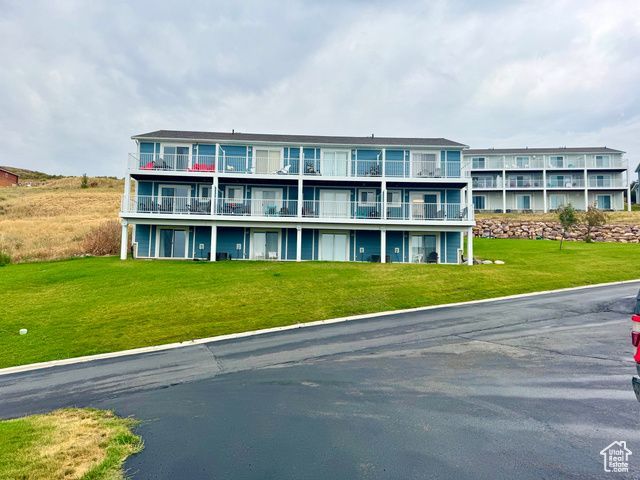
Bear Lake condo, three levels with a lake view from each. Upper and main level have decks the walk out basement has a patio. This unit has been used as a short erm rental. With the right offer there will be a flooring allowance and some furniture. This is a great investment opportunity as well as a great place to spend some quality time with friends and family. Bear Lake State Marina is just across the street. Buyer to verify square footage.
Property Features
Property Type: Residential - Condominium
Basement: Daylight
Cooling: Central Air
Fireplaces: 2
Heating: Forced Air, Propane
Home Style: Condo; Middle Level
Lot Size: 0.01 Acres
Roof Type: Asphalt
Stories: 3.0
Taxes: $1,679
Year Built: 1999
Amenities
Sliding Glass Doors
Patio: Open
Feature Descriptions
Association Amenities: Clubhouse, Pets Permitted, Playground, Pool, Snow Removal, Tennis Court(s), Water
Community Features: Clubhouse
Days on Site: 19
Exterior: Asphalt, Composition
Flooring: Carpet, Tile
HOA Fee: 320/ Monthly
Lot: View: Lake, View: Valley, View: Water
Lot Dimensions: 0.0x0.0x0.0
Parcel#: 41-17-150-0403
Patio/Porch: Patio: Open
Sewer: Sewer: Available, Sewer: Connected, Sewer: Public
Special View Info: Lake, Valley
Topography: View: Lake, View: Valley, View: Water
Utilities: Gas: Not Connected, Electricity Available, Electricity Connected, Sewer Available, Sewer Connected, Sewer: Public, Water Available, Water Connected
Local Schools
High School: Rich
Middle School: Rich
Elementary School: North Rich
School District: Rich
Listed By / Shown By
Listed By
Agency Name: Town & Country Realty Bear Lake, Inc
Agency Phone: 435-946-8711
Shown By
Agent Name: Chris Rivera
Agent Phone: (702) 256-4900
Agency Title: Wardley Real Estate

Estimate Your Payment
Estimated Payment
$ 1,780.20 per month $1,523.91 Principal & Interest $139.92 Property Tax $116.38 Homeowner's InsuranceChange Payment Information

Chris Rivera
S.0205390
Email Me

Privacy Policy / DMCA Notice / ADA Accessibility


This site is hosted, designed and copyright
© 1994 - 2026 by
Delta Media Group, Inc. -- Patent Pending --
Agent License Information: S.0205390
871 N Newberg Dr, Unit 3 | MLS# 2107660
This condo located at 871 N Newberg Dr, Unit 3, Garden City, UT 84028 is currently listed for sale with an asking price of $399,000. This property was built in 1999 and has 2 bedrooms and 2 full baths with 1800 sq. ft. N Newberg Dr, Unit 3 is located in the HARBOR VILLAGE subdivision within the Rich school district. Search HARBOR VILLAGE real estate on chrisrivera.wardleyre.com today.