
BEDS7
BATHS5 full 1 partial
SQUARE FEET6,117
MLS#2825319
STATUSActive
PROPERTY TYPEResidential - Single Family
SUBDIVISIONBuffalo Ford
Property Description
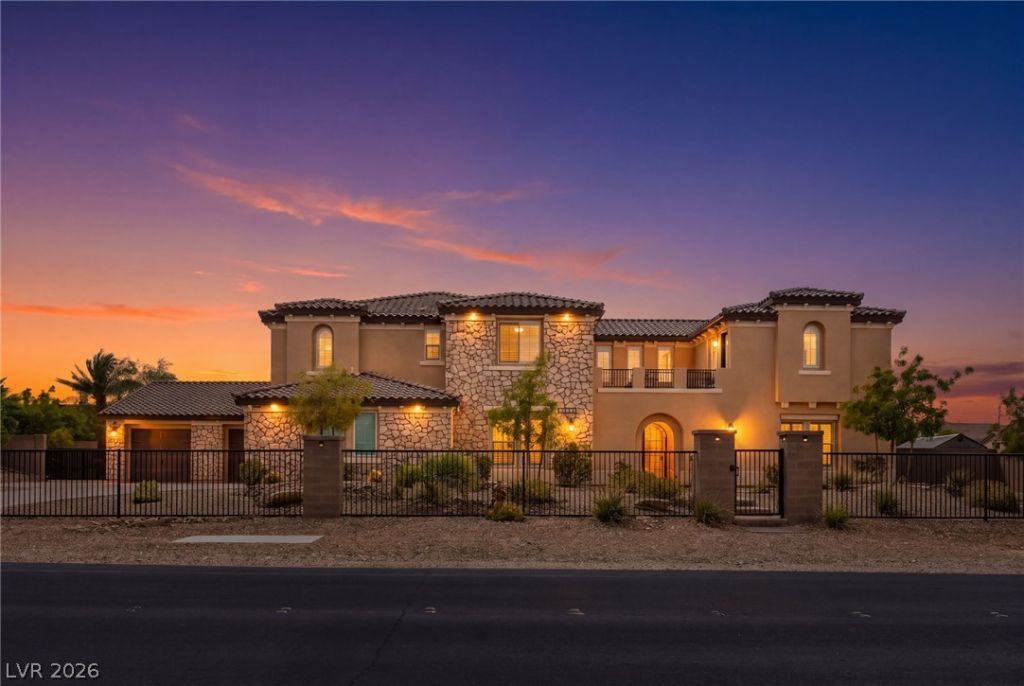
Behind private gates, this half-acre corner property unfolds as a spacious compound where gathering together feels as natural as finding a quiet place of your own. With 6,117 sq ft, 7 bedrooms & two full kitchens, the home offers exceptional flexibility for multigenerational living, with room for guests or in-laws to enjoy comfort & independence. A welcoming courtyard introduces interiors accented by wood-look tile, plantation shutters & wide glass doors that connect daily life to the outdoors. The main level features 2 bedrooms, formal living & dining rooms, a breakfast area & a family room anchored by a fireplace. Whether hosting holiday dinners or sharing a casual meal, the spacious kitchen brings everyone together around a generous island, with built-in Thermador appliances & an oversized walk-in pantry keeping preparation effortless. Upstairs, a separate-entry living area with direct courtyard access offers its own full kitchen with Dekton counters, generous living space & a full bath, creating a comfortable setting for extended stays. Retreat to the expansive primary suite, where a private balcony invites slow mornings & evening unwinding. A custom walk-in closet connects directly to the laundry, while the spa-style bath features a freestanding tub, separate shower & dual water closets. Two laundry areas serve both levels, & a fire sprinkler system adds to the home's thoughtful features. Outside, the heated pool & spa set the scene for leisurely afternoons, followed by dinner beneath the covered patio & conversation around the fire pit. Newly installed turf, a retractable pool cover & generous open space make the backyard equally inviting for entertaining or simply enjoying the day. A 6-car garage provides ample room for vehicles, storage & hobbies, while PAID OFF SOLAR & no HOA add lasting appeal. This private gated compound brings space, versatility & connection together, with room to welcome the people you love & live at your own pace.
Property Features
Property Type: Residential - Single Family
Cooling: Central Air, Electric
Fireplaces: 1
Garage: 6
Heating: Central, Gas
Home Style: Two Story
Lot Size: 0.58 Acres
Roof Type: Tile
Stories: 2.0
Taxes: $16,069
Year Built: 2018
Amenities
Bathroom on Main Level
Bedroom on Main Level
Ceiling Fan(s)
Three Quarter Bath on Main Level
Window Treatments
Additional Living Quarters
Balcony
Courtyard
Patio
Private Yard
Feature Descriptions
Appliances: Built-In Electric Oven, Double Oven, Dryer, Dishwasher, Gas Cooktop, Disposal, Refrigerator, Washer
Association Amenities: None
Exterior: Frame, Stucco
Fencimg: Block, Back Yard
Fireplace: Family Room, Gas
Flooring: Carpet, Tile
Laundry: Gas Dryer Hookup, Main Level, Upper Level
Lot: 1/4 to 1 Acre Lot, Desert Landscaping, Landscaped
Parcel#: 176-15-310-011
Parking: Attached, Garage, Private, RV Gated, RV Access/Parking
Parking Notes: Attached, Garage, Private, RV Gated, RV Access/Parking
Patio/Porch: Balcony, Covered, Patio
Pool: Heated, In Ground, Private
Sewer: Public Sewer
Spa: Yes
Swimming Pool: Yes
Utilities: Cable Available
Water: Public
Window: Double Pane Windows, Plantation Shutters
Room Sizes
Loft: 18 X 40
Den: 20 X 19
Den: 14 X 18
Dining Room: 17 X 13
Bedroom 7: 14 X 14
Bedroom 6: 15 X 16
Bedroom 5: 14 X 13
Bedroom 4: 13 X 10
Bedroom 3: 15 X 12
Bedroom 2: 15 X 12
Primary Bedroom: 19 X 22
Local Schools
High School: Sierra Vista High
Middle School: Canarelli Lawrence & Heidi
Elementary School: Steele, Judith D.,Steele, Judith D.
Listed By / Shown By
Listed By
Agency Name: Rothwell Gornt Companies
Agency Contact: 702-932-8813
Agent Name: Ryan Crighton

Shown By
Agent Name: Chris Rivera
Agent Phone: (702) 256-4900
Agency Title: Wardley Real Estate

Estimate Your Payment
Estimated Payment
$ 10,711.11 per month $8,707.10 Principal & Interest $1,339.08 Property Tax $664.93 Homeowner's InsuranceChange Payment Information

Chris Rivera
S.0205390
Email Me

"GLVAR MLS deems information realiable but not guaranteed."
Listing data compilation and photo(s) © 2026 Greater Las Vegas Association of REALTORS® MLS , All Rights Reserved.
Privacy Policy / DMCA Notice / ADA Accessibility


This site is hosted, designed and copyright
© 1994 - 2026 by
Delta Media Group, Inc. -- Patent Pending --
Agent License Information: S.0205390
8615 Jerlyn Street | MLS# 2825319
This single family home located at 8615 Jerlyn Street, Las Vegas, NV 89113 is currently listed for sale with an asking price of $2,279,750. This property was built in 2018 and has 7 bedrooms and 5 full and 1 partial baths with 6117 sq. ft. Jerlyn Street is located in the Buffalo Ford subdivision. Search Buffalo Ford real estate on chrisrivera.wardleyre.com today.