
BEDS2
BATHS2 full
SQUARE FEET1,275
MLS#2796615
STATUSActive
PROPERTY TYPERental - Condominium
SUBDIVISIONVILLAS ON THE GREEN
Property Description
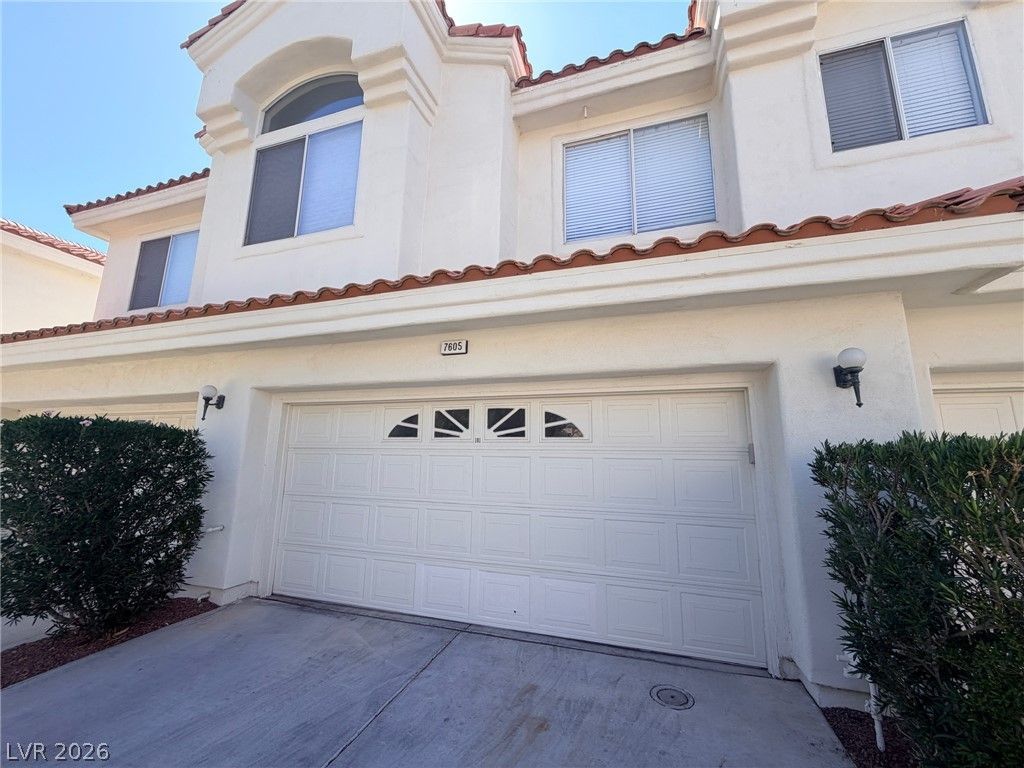
1 STORY 1ST FLOOR CONDO ON GOLF COURSE W/OUTSTANDING GOLF AND MOUNTAIN VIEWS, COVERED PATIO, KITCHEN W/GRANITE COUNTERTOPS, NOOK, ALL APPLIANCES INCLUDED, ALL NEW LVP FLOORING THROUHGOUT THE PROPERTY WITH TILE IN BATHROOMS. FRESH TWO-TONE PAINT. FIREPLACE IN GREAT ROOM, LAUNDRY ROOM W/WASHER, DRYER, SINK & CABINETS, PRIMARY BATHROOM W/GARDEN TUB & SEPARATE WALK IN SHOWER, W/WALK-IN CLOSET. CALL US TODAY TO SCHEDULE YOUR VIEWING APPOINTMENT.
Property Features
Property Type: Rental - Condominium
Cooling: Central Air, Electric
Fireplaces: 1
Garage: 2 car attached
Heating: Central, Electric
Home Style: Two Story
Roof Type: Pitched, Tile
Stories: 2.0
Year Built: 1990
Amenities
Bedroom on Main Level
Ceiling Fan(s)
Primary Downstairs
Window Treatments
Patio
Feature Descriptions
Appliances: Dryer, Dishwasher, Disposal, Gas Range, Microwave, Refrigerator, Washer/Dryer, Washer/DryerAllInOne, Washer
Association Amenities: Golf Course, Gated, Pickleball, Pool, Racquetball, Guard, Spa/Hot Tub, Tennis Court(s)
Community Features: Pool
Days on Site: 3
Exterior: Frame, Stucco
Fencimg: None
Fireplace: Family Room, Gas, Glass Doors, Family/Living/Great Room
Flooring: Ceramic Tile, Luxury Vinyl Plank
Hot Tub: Yes
Laundry: Gas Dryer Hookup, Main Level, Laundry Room
Parcel#: 125-34-114-003
Parking: Attached, Garage, Garage Door Opener, Guest, Inside Entrance, Private
Parking Notes: Attached, Garage, Garage Door Opener, Guest, Inside En
Patio/Porch: Covered, Patio
Pets Allowed: No
Pool: Community
Sewer: Public Sewer
Special View Info: Golf Course, Mountain(s)
Swimming Pool: Yes
Utilities: Cable Available
Window: Blinds, Window Treatments
Room Sizes
Great Room: 16 X 25
Primary Bedroom: 12 X 16
Dining Room: 7 X 7
Bedroom 2: 11 X 11
Local Schools
High School: Centennial
Middle School: Leavitt Justice Myron E
Elementary School: Allen, Dean La Mar,Allen, Dean La Mar
Listed By / Shown By
Listed By
Agency Name: Realty Executives Experts
Agency Contact: 702-932-8295
Agent Name: Liza Scott

Shown By
Agent Name: Chris Rivera
Agent Phone: (702) 256-4900
Agency Title: Wardley Real Estate


Chris Rivera
S.0205390
Email Me

"GLVAR MLS deems information realiable but not guaranteed."
Listing data compilation and photo(s) © 2026 Greater Las Vegas Association of REALTORS® MLS , All Rights Reserved.
Privacy Policy / DMCA Notice / ADA Accessibility


This site is hosted, designed and copyright
© 1994 - 2026 by
Delta Media Group, Inc. -- Patent Pending --
Agent License Information: S.0205390
7605 Rolling View Drive , Unit 101 | MLS# 2796615
This property located at 7605 Rolling View Drive , Unit 101, Las Vegas, NV 89149 is currently listed for rent with an asking price of $1,900 / Monthly. Search Las Vegas real estate on chrisrivera.wardleyre.com today.