
BEDS3
BATHS2 full 1 partial
SQUARE FEET2,329
MLS#2798616
STATUSActive
PROPERTY TYPERental - Single Family
SUBDIVISIONFullerton Cove Phase 1
Property Description
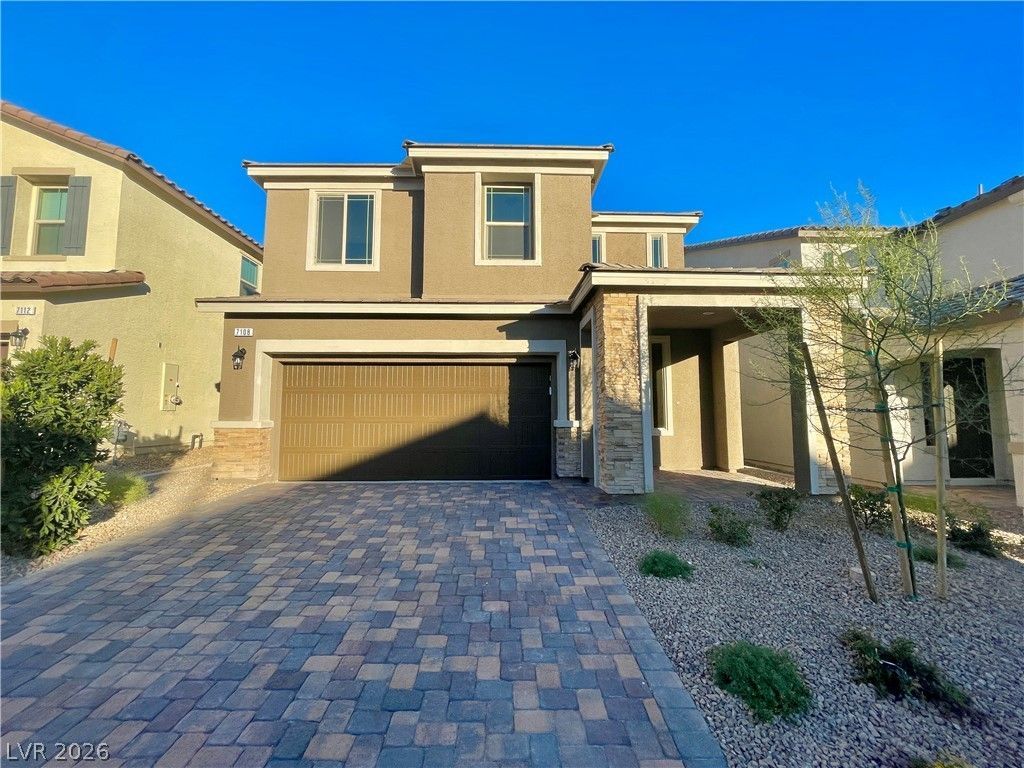
A beautiful 2023 new build ready for its next tenants!!! This Richmond American Home is within the new Tule Springs Development and is walking distance to the Tule Springs Park and a 2 minute drive to the 215 highway. 3 bed, 2.5 bath, lots of storage spaces throughout and even an extra area downstairs that would make for a great office or play room, and a huge loft on the second floor. All stainless steel appliances are included in the rental (fridge, washer, dryer, dishwasher, and programmable thermostat that can be controlled by phone). Beautiful ceramic tile on the first floor and in bathrooms and a large kitchen island with quartz countertops throughout. The spacious backyard has a covered patio with a turfed area for relaxation or play. Small pets and aquariums to be considered. Welcome home!
Property Features
Property Type: Rental - Single Family
Cooling: Central Air, Electric, ENERGY STAR Qualified Equipme
Garage: 2 car attached
Heating: Central, Gas
Home Style: Two Story
Lot Size: 0.09 Acres
Roof Type: Tile
Stories: 2.0
Year Built: 2023
Amenities
Programmable Thermostat
Patio
Private Yard
Feature Descriptions
Appliances: Built-In Gas Oven, Dryer, Dishwasher, Gas Cooktop, Disposal, Microwave, Refrigerator, Washer/Dryer, Washer/DryerAllInOne, Washer
Days on Site: 1
Exterior: Frame, Stucco, Drywall
Fencimg: Block, Back Yard
Flooring: Carpet, Ceramic Tile
Laundry: Electric Dryer Hookup, Gas Dryer Hookup, Laundry Room, Upper Level
Lot: Desert Landscaping, Landscaped
Parcel#: 124-21-518-115
Parking: Attached, Finished Garage, Garage, Private
Parking Notes: Attached, Finished Garage, Garage, Private
Patio/Porch: Covered, Patio
Pets Allowed: Call, Negotiable
Sewer: Public Sewer
Utilities: Cable Available
Room Sizes
Loft: 14 X 20
Den: 10 X 13
Kitchen: 11 X 13
Living Room: 13 X 14
Bedroom 3: 10 X 10
Bedroom 2: 10 X 10
Primary Bedroom: 16 X 13
Local Schools
High School: Legacy
Middle School: Cram Brian & Teri
Elementary School: Duncan, Ruby,Duncan, Ruby
Listed By / Shown By
Listed By
Agency Name: Realty 360
Agency Contact: 702-843-5408
Agent Name: Leo Z. Wong

Shown By
Agent Name: Chris Rivera
Agent Phone: (702) 256-4900
Agency Title: Wardley Real Estate


Chris Rivera
S.0205390
Email Me

"GLVAR MLS deems information realiable but not guaranteed."
Listing data compilation and photo(s) © 2026 Greater Las Vegas Association of REALTORS® MLS , All Rights Reserved.
Privacy Policy / DMCA Notice / ADA Accessibility


This site is hosted, designed and copyright
© 1994 - 2026 by
Delta Media Group, Inc. -- Patent Pending --
Agent License Information: S.0205390
7108 Tilligerry Street | MLS# 2798616
This property located at 7108 Tilligerry Street , North Las Vegas, NV 89084 is currently listed for rent with an asking price of $2,600 / Monthly. Search North Las Vegas real estate on chrisrivera.wardleyre.com today.