
BEDS4
BATHS2 full
SQUARE FEET2,022
MLS#2798189
STATUSActive
PROPERTY TYPEResidential - Single Family
SUBDIVISIONAliante Parcel 21
Property Description
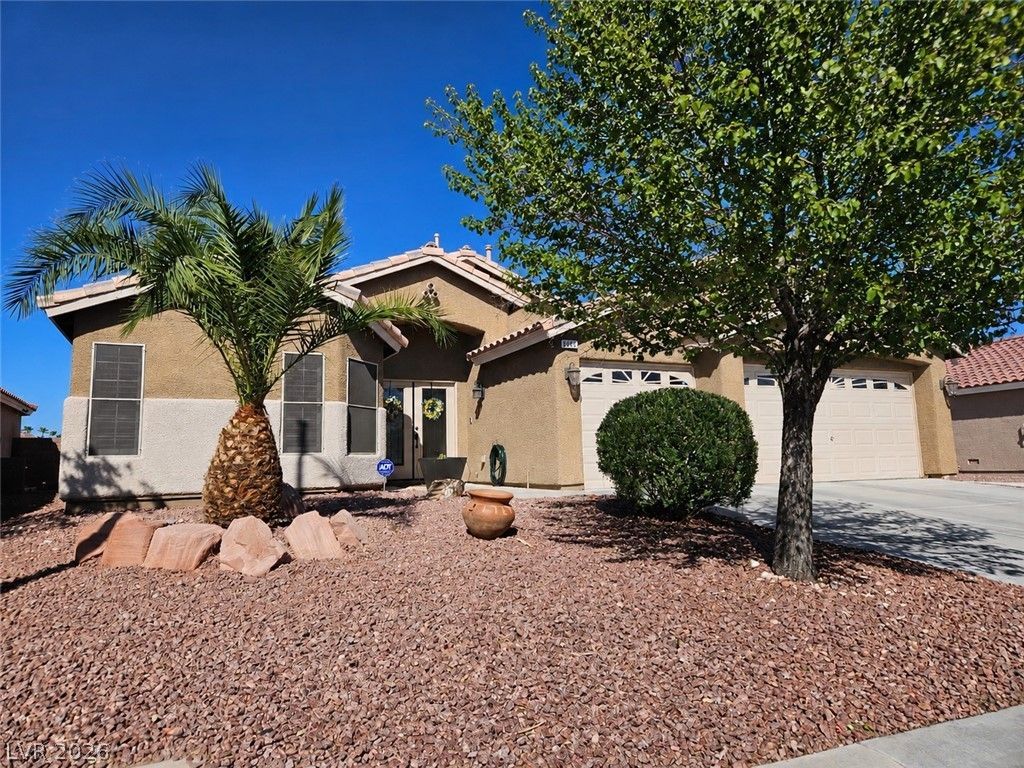
Pride of ownership shows with this excellent layout for entertainment both inside & out! Located in the sought-after Master plan of Aliante in gated Allen Manor, this wonderful home features 4 bedrooms w/ 2 full baths. Beautiful Custom Kitchen w/ Granite counters, Dark cabinets, backsplash lighting, prep island, & all SS appliances. Great room concept w/views of the backyard. Gorgeous primary retreat w/ tons of natural light & custom walk-in closet. Spa-like primary bath w/remodeled enclosed shower, Stand-alone tub & dual sinks. Laundry w/units included, & clean 3car garage w/softener. On point front desert low maintenance landscape, but the back is where its at! Boasts a covered patio space w/BBQ kitchen, fridge & TV. All viewing the solar heated pool w/ variable speed pump. Walking distance to great parks & ride your bike on the miles of master planned paths w/mountain views! You are going to love this place! 498k Assumable VA with eligibility at 4.50%. $3000 PITI.
Property Features
Property Type: Residential - Single Family
Cooling: Central Air, Electric
Garage: 3 car attached
Heating: Central, Gas
Home Style: One Story
Lot Size: 0.18 Acres
Roof Type: Tile
Stories: 1.0
Taxes: $2,633
Year Built: 2003
Amenities
Primary Downstairs
None
Private Yard
Sprinkler/Irrigation
Feature Descriptions
Appliances: Dryer, Dishwasher, Disposal, Gas Range, Microwave, Refrigerator, Water Softener Owned, Washer
Association Amenities: Dog Park, Gated, Jogging Path, Barbecue, Playground
Exterior: Frame, Stucco
Fencimg: Block, Back Yard
Flooring: Tile
HOA Fee: 48/ Monthly
Laundry: Gas Dryer Hookup, Main Level, Laundry Room
Lot: Drip Irrigation/Bubblers, Desert Landscaping, Landscaped, No Rear Neighbors, Sprinklers Timer, < 1/4 Acre
Parcel#: 124-19-710-001
Parking: Attached, Garage, Garage Door Opener, Private
Parking Notes: Attached, Garage, Garage Door Opener, Private
Pool: In Ground, Private, Solar Heat
Sewer: Public Sewer
Swimming Pool: Yes
Utilities: Cable Available, Underground Utilities
Water: Public
Window: Low-Emissivity Windows
Room Sizes
Dining Room: 12 X 10
Bedroom 4: 12 X 10
Bedroom 3: 12 X 10
Bedroom 2: 13 X 10
Primary Bedroom: 18 X 14
Local Schools
High School: Shadow Ridge
Middle School: Cram Brian & Teri
Elementary School: Goynes, Theron H & Naomi D,Goynes, Thero
Listed By / Shown By
Listed By
Agency Name: Coldwell Banker Premier
Agency Contact: (702) 561-6666
Agent Name: Kameron L. Kildea

Shown By
Agent Name: Chris Rivera
Agent Phone: (702) 256-4900
Agency Title: Wardley Real Estate

Estimate Your Payment
Estimated Payment
$ 2,582.82 per month $2,195.73 Principal & Interest $219.42 Property Tax $167.68 Homeowner's InsuranceChange Payment Information

Chris Rivera
S.0205390
Email Me

"GLVAR MLS deems information realiable but not guaranteed."
Listing data compilation and photo(s) © 2026 Greater Las Vegas Association of REALTORS® MLS , All Rights Reserved.
Privacy Policy / DMCA Notice / ADA Accessibility


This site is hosted, designed and copyright
© 1994 - 2026 by
Delta Media Group, Inc. -- Patent Pending --
Agent License Information: S.0205390
6608 Ruddock Drive | MLS# 2798189
This single family home located at 6608 Ruddock Drive , North Las Vegas, NV 89084 is currently listed for sale with an asking price of $574,900. This property was built in 2003 and has 4 bedrooms and 2 full baths with 2022 sq. ft. Ruddock Drive is located in the Aliante Parcel 21 subdivision. Search Aliante Parcel 21 real estate on chrisrivera.wardleyre.com today.