
BEDS4
BATHS3 full
SQUARE FEET2,176
MLS#2785280
STATUSActive
PROPERTY TYPEResidential - Single Family
SUBDIVISIONSummerlin Village 29 Parcel Ab Alton
Property Description
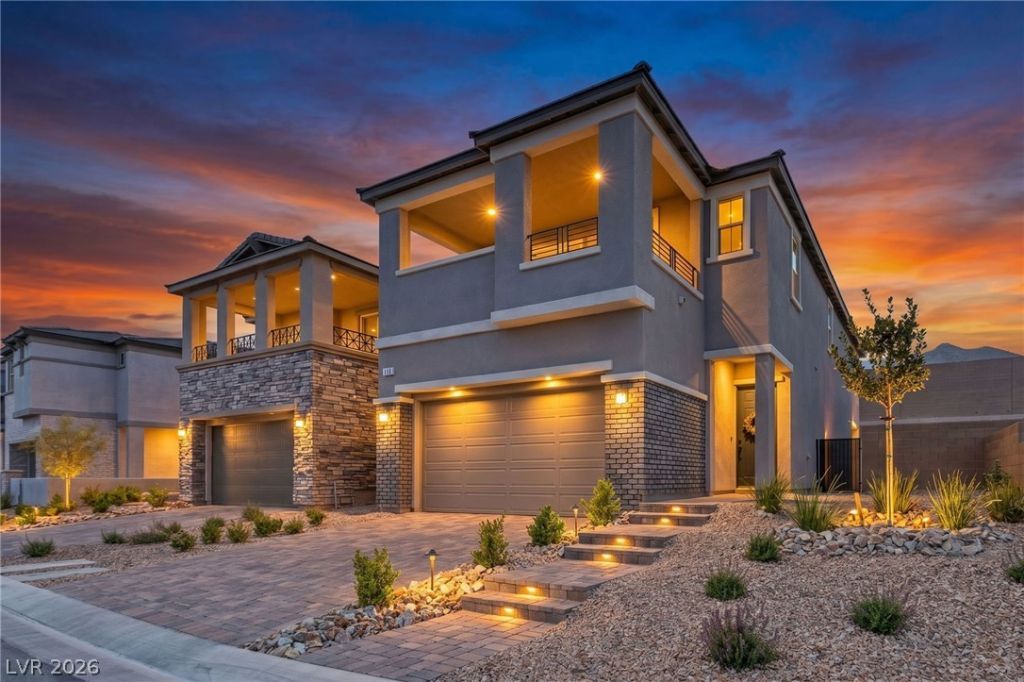
Why wait for new construction when you can own this nearly brand-new dream home built in 2025, complete with designer upgrades and a professionally finished backyard already done for you! Located in the heart of West Summerlin with easy access to top-rated schools, shopping, freeways, Downtown Summerlin, and some of Nevada's best hiking and biking trails. This highly upgraded four-bedroom home features a full bedroom and bath downstairs, an open-concept floor plan, custom flooring, and modern paint schemes throughout. Oversized family room opens to a chef's dream gourmet kitchen with a five-burner stainless cooktop, double ovens, top-of-the-line appliances, level three quartz countertops, plus washer, dryer, and refrigerator included. Upstairs features a luxurious primary suite with private balcony access, spa-inspired bath, oversized walk-in shower, and large walk-in closets. Secondary bedrooms are generously sized. Enjoy Las Vegas Strip views from the front balcony or relax in your private backyard oasis with lush landscaping, privacy walls, and beautiful mountain views.
Property Features
Property Type: Residential - Single Family
Cooling: Central Air, Electric
Fireplaces: 1
Garage: 2 car attached
Heating: Central, Electric, Gas
Home Style: Two Story
Lot Size: 0.13 Acres
Roof Type: Tile
Stories: 2.0
Taxes: $7,500
Year Built: 2025
Amenities
Bedroom on Main Level
Window Treatments
Balcony
Patio
Private Yard
Sprinkler/Irrigation
Outdoor Living Area
Feature Descriptions
Appliances: Built-In Electric Oven, Double Oven, Dryer, Dishwasher, ENERGY STAR Qualified Appliances, Gas Cooktop, Disposal, Microwave, Refrigerator, Water Softener Owned, Water Purifier, Washer
Association Amenities: Gated, Jogging Path, Park
Days on Site: 3
Exterior: Drywall
Fencimg: Block, Back Yard
Fireplace: Electric, Family Room, Free Standing
Flooring: Carpet, Ceramic Tile, Luxury Vinyl Plank, Tile
HOA Fee: 66/ Monthly
Laundry: Gas Dryer Hookup, Laundry Room, Upper Level
Lot: Drip Irrigation/Bubblers, Desert Landscaping, Landscaped, Rocks, Synthetic Grass, Sprinklers Timer, < 1/4 Acre
Parcel#: 137-21-818-027
Parking: Attached, Finished Garage, Garage, Garage Door Opener, Inside Entrance, Private
Parking Notes: Attached, Finished Garage, Garage, Garage Door Opener
Patio/Porch: Balcony, Covered, Patio
Sewer: Public Sewer
Special View Info: Mountain(s), Strip View
Utilities: Underground Utilities
Water: Public
Window: Blinds, Double Pane Windows, Low-Emissivity Windows
Room Sizes
Family Room: 26 X 14
Dining Room: 10 X 9
Bedroom 4: 12 X 11
Bedroom 3: 11 X 11
Bedroom 2: 12 X 11
Primary Bedroom: 14 X 13
Local Schools
High School: Palo Verde
Middle School: Becker
Elementary School: Givens, Linda Rankin,Givens, Linda Ranki
Listed By / Shown By
Listed By
Agency Name: LIFE Realty District
Agency Contact: (702) 540-3775
Agent Name: Robert W. Morganti

Shown By
Agent Name: Chris Rivera
Agent Phone: (702) 256-4900
Agency Title: Wardley Real Estate

Estimate Your Payment
Estimated Payment
$ 3,707.83 per month $2,864.11 Principal & Interest $625.00 Property Tax $218.72 Homeowner's InsuranceChange Payment Information

Chris Rivera
S.0205390
Email Me

"GLVAR MLS deems information realiable but not guaranteed."
Listing data compilation and photo(s) © 2026 Greater Las Vegas Association of REALTORS® MLS , All Rights Reserved.
Privacy Policy / DMCA Notice / ADA Accessibility


This site is hosted, designed and copyright
© 1994 - 2026 by
Delta Media Group, Inc. -- Patent Pending --
Agent License Information: S.0205390
647 La Vista Acres Lane | MLS# 2785280
This single family home located at 647 La Vista Acres Lane , Las Vegas, NV 89138 is currently listed for sale with an asking price of $749,900. This property was built in 2025 and has 4 bedrooms and 3 full baths with 2176 sq. ft. La Vista Acres Lane is located in the Summerlin Village 29 Parcel Ab Alton subdivision. Search Summerlin Village 29 Parcel Ab Alton real estate on chrisrivera.wardleyre.com today.