
BEDS4
BATHS2 full 1 partial
SQUARE FEET2,279
MLS#2825989
STATUSActive
PROPERTY TYPEResidential - Single Family
SUBDIVISIONOrchards #65-Lewis Homes
Property Description
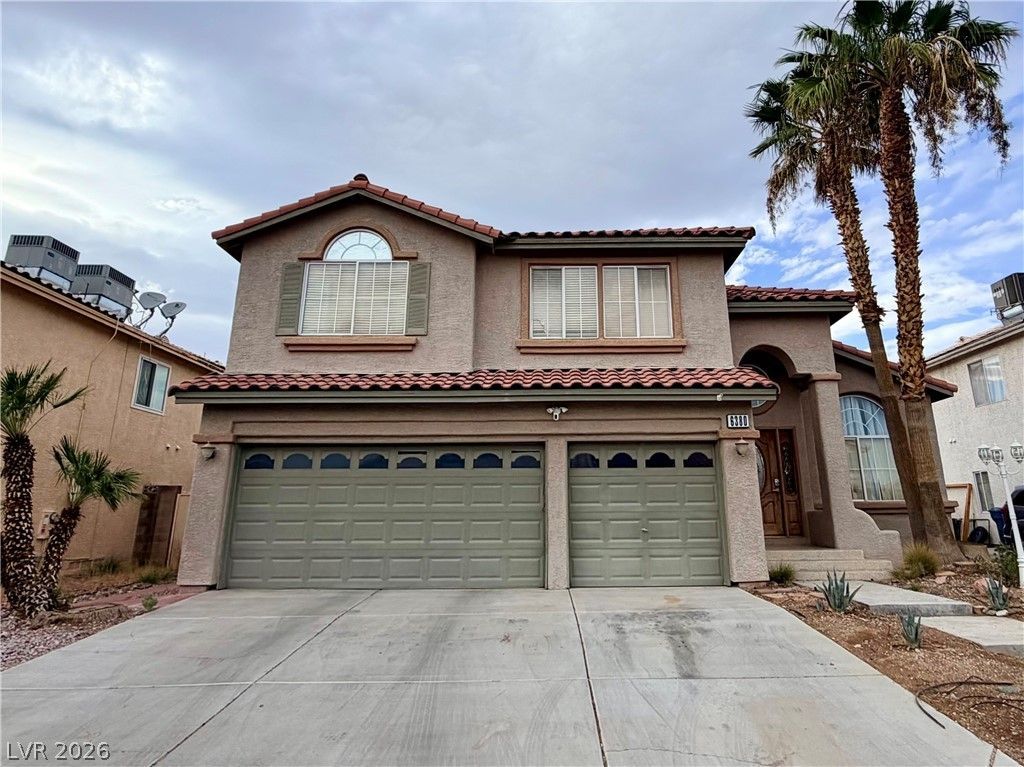
NO HOA! This amazing 4-bedroom, 2.5-bath home with a 3-car garage, located in a serene cul-de-sac, is waiting for its new owners! Upon entering, you're welcomed into a large, inviting living area with soaring vaulted ceilings and a separate dining room for memorable gatherings. For more casual occasions, enjoy the spacious kitchen and family room combination, perfect for everyday living and entertaining. The kitchen is filled with natural light and offers ample cabinetry and a breakfast nook overlooking the family room. Step outside into your own private oasis, perfect for entertaining or simply relaxing. This backyard retreat features a built-in barbecue and dining area beneath a pergola, ideal for enjoying summer days. Unwind on the garden bench surrounded by desert landscaping and a pomegranate tree. Ideally located just a short distance from parks, an aquatic and recreation facility, shopping, and schools, this home offers both comfort and convenience. More pictures coming soon!
Property Features
Property Type: Residential - Single Family
Cooling: Central Air, Electric
Fireplaces: 1
Garage: 3
Heating: Central, Gas
Home Style: Two Story
Lot Size: 0.14 Acres
Roof Type: Tile
Stories: 2.0
Taxes: $2,100
Year Built: 1995
Amenities
Bathroom on Main Level
Ceiling Fan(s)
Half Bath on Main Level
Window Treatments
Built-in Barbecue
Barbecue
Exterior Steps
Private Yard
Feature Descriptions
Appliances: Dryer, Dishwasher, Electric Range, Disposal, Microwave, Refrigerator, Washer
Association Amenities: None
Fencimg: Block, Back Yard
Fireplace: Family Room, Gas
Flooring: Carpet, Tile
Laundry: Cabinets, Electric Dryer Hookup, Laundry Closet, Main Level, Laundry Room, Sink
Lot: Desert Landscaping, Fruit Trees, Landscaped, < 1/4 Acre
Parcel#: 161-03-616-006
Parking: Attached, Epoxy Flooring, Garage, Inside Entrance, Open, Private
Parking Notes: Attached, Epoxy Flooring, Garage, Inside Entrance, Ope
Sewer: Public Sewer
Utilities: Underground Utilities
Water: Public
Window: Blinds
Room Sizes
Bedroom 4: 10 X 10
Bedroom 3: 10 X 11
Bedroom 2: 12 X 11
Primary Bedroom: 15 X 13
Dining Room: 11 X 10
Living Room: 15 X 20
Family Room: 15 X 12
Kitchen: 15 X 13
Local Schools
High School: Las Vegas
Middle School: Harney Kathleen & Tim
Elementary School: Goldfarb, Dan,Goldfarb, Dan
Listed By / Shown By
Listed By
Agency Name: Signature Real Estate Group
Agency Contact: (702) 701-1076
Agent Name: Nancy Contreras

Shown By
Agent Name: Chris Rivera
Agent Phone: (702) 256-4900
Agency Title: Wardley Real Estate

Estimate Your Payment
Estimated Payment
$ 2,148.27 per month $1,833.27 Principal & Interest $175.00 Property Tax $140.00 Homeowner's InsuranceChange Payment Information

Chris Rivera
S.0205390
Email Me

"GLVAR MLS deems information realiable but not guaranteed."
Listing data compilation and photo(s) © 2026 Greater Las Vegas Association of REALTORS® MLS , All Rights Reserved.
Privacy Policy / DMCA Notice / ADA Accessibility


This site is hosted, designed and copyright
© 1994 - 2026 by
Delta Media Group, Inc. -- Patent Pending --
Agent License Information: S.0205390
6380 Cantelope Court | MLS# 2825989
This single family home located at 6380 Cantelope Court , Las Vegas, NV 89142 is currently listed for sale with an asking price of $480,000. This property was built in 1995 and has 4 bedrooms and 2 full and 1 partial baths with 2279 sq. ft. Cantelope Court is located in the Orchards #65-Lewis Homes subdivision. Search Orchards #65-Lewis Homes real estate on chrisrivera.wardleyre.com today.