
BEDS3
BATHS3 full
SQUARE FEET1,771
MLS#2784348
STATUSActive
PROPERTY TYPEResidential - Townhouse
SUBDIVISIONHighline -Village 21 - Parcel I
Property Description
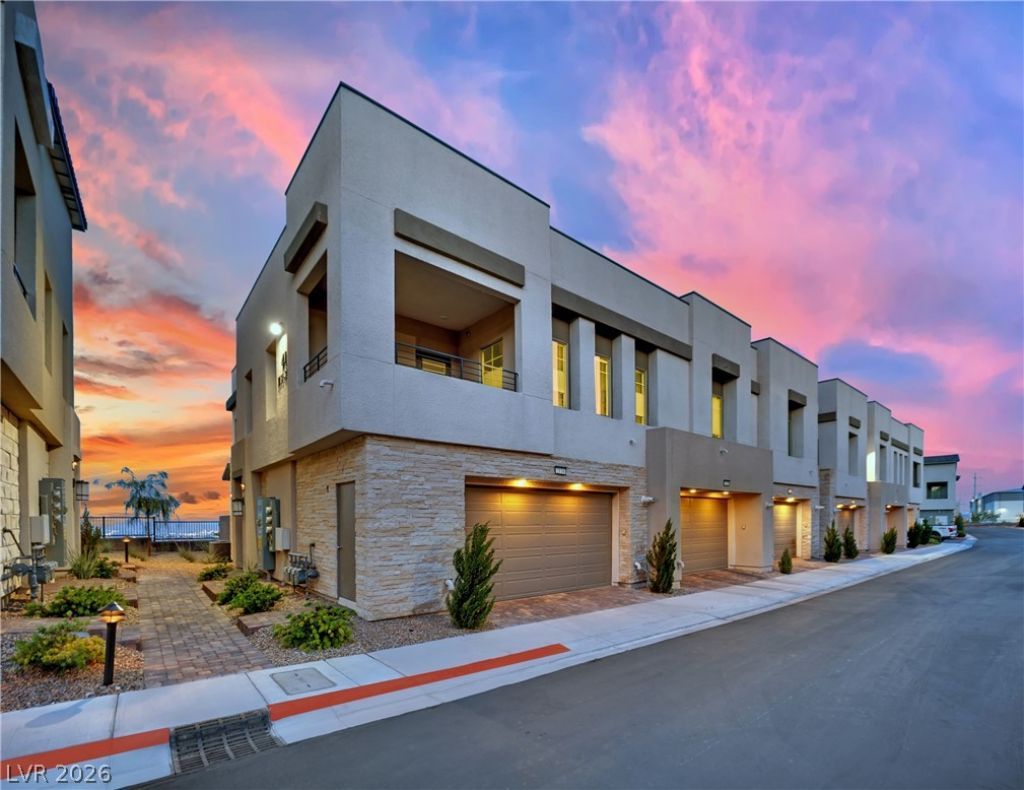
Turn key, stunning 2-story townhouse located in W. Summerlin with breathtaking panoramic views of the Las Vegas Strip city lights and surrounding Red Rock mountains. This modern home offers an open-concept floorplan filled with natural light, upgraded LVP flooring, quartz countertops, Upgraded stainless steel GE Monogram appliances, and sleek white cabinetry. The spacious kitchen opens seamlessly to the dining and living areas, creating the perfect space for entertaining. Enjoy incredible sunsets from your own exclusive private patio while taking in unobstructed Las Vegas Strip views. The oversized primary suite features a large walk-in shower, dual vanities, and scenic city/strip views from the bedroom. Community amenities include a resort-style pool, lounge areas, and beautifully maintained grounds. Located just minutes from Downtown Summerlin, Red Rock Casino, shopping, dining, parks, and easy freeway access. Contemporary living with some of the best views Summerlin has to offer!
Property Features
Property Type: Residential - Townhouse
Cooling: Central Air, Electric, ENERGY STAR Qualified Equipme
Garage: 2 car attached
Heating: Central, Gas, High Efficiency, Multiple Heating Units
Home Style: Two Story
Lot Size: 0.21 Acres
Roof Type: Tile
Stories: 2.0
Taxes: $4,647
Year Built: 2023
Amenities
Bedroom on Main Level
Ceiling Fan(s)
Window Treatments
Programmable Thermostat
Patio
Private Yard
Feature Descriptions
Appliances: Dryer, Dishwasher, Disposal, Gas Range, Microwave, Refrigerator, Washer
Association Amenities: Gated, Pool
Community Features: Pool
Days on Site: 4
Fencimg: Block, Back Yard, Wrought Iron
Flooring: Carpet, Luxury Vinyl Plank
HOA Fee: 60/ Monthly
Laundry: Gas Dryer Hookup, Upper Level
Lot: Synthetic Grass, < 1/4 Acre
Parcel#: 137-26-117-154
Parking: Attached, Epoxy Flooring, Garage, Garage Door Opener, Inside Entrance, Private, Guest
Parking Notes: Attached, Epoxy Flooring, Garage, Garage Door Opener,
Patio/Porch: Covered, Patio
Pool: Community
Sewer: Public Sewer
Special View Info: City, Mountain(s), Strip View
Swimming Pool: Yes
Utilities: Cable Available, Underground Utilities
Water: Public
Window: Blinds, Insulated Windows, Window Treatments
Room Sizes
Primary Bathroom: 10 X 10
Primary Bedroom: 17 X 12
Loft: 17 X 12
Bedroom 3: 17 X 12
Bedroom 2: 12 X 11
Kitchen: 17 X 10
Dining Room: 15 X 9
Living Room: 12 X 11
Local Schools
High School: Palo Verde
Middle School: Becker
Elementary School: Givens, Linda Rankin,Givens, Linda Ranki
Listed By / Shown By
Listed By
Agency Name: Huntington & Ellis, A Real Est
Agency Contact: (702) 348-9664
Agent Name: Brian Mercado

Shown By
Agent Name: Chris Rivera
Agent Phone: (702) 256-4900
Agency Title: Wardley Real Estate

Estimate Your Payment
Estimated Payment
$ 2,561.96 per month $2,020.42 Principal & Interest $387.25 Property Tax $154.29 Homeowner's InsuranceChange Payment Information

Chris Rivera
S.0205390
Email Me

"GLVAR MLS deems information realiable but not guaranteed."
Listing data compilation and photo(s) © 2026 Greater Las Vegas Association of REALTORS® MLS , All Rights Reserved.
Privacy Policy / DMCA Notice / ADA Accessibility


This site is hosted, designed and copyright
© 1994 - 2026 by
Delta Media Group, Inc. -- Patent Pending --
Agent License Information: S.0205390
600 N Carriage Hill Drive , Unit 1134 | MLS# 2784348
This townhouse located at 600 N Carriage Hill Drive , Unit 1134, Las Vegas, NV 89138 is currently listed for sale with an asking price of $529,000. This property was built in 2023 and has 3 bedrooms and 3 full baths with 1771 sq. ft. N Carriage Hill Drive , Unit 1134 is located in the Highline -Village 21 - Parcel I subdivision. Search Highline -Village 21 - Parcel I real estate on chrisrivera.wardleyre.com today.