
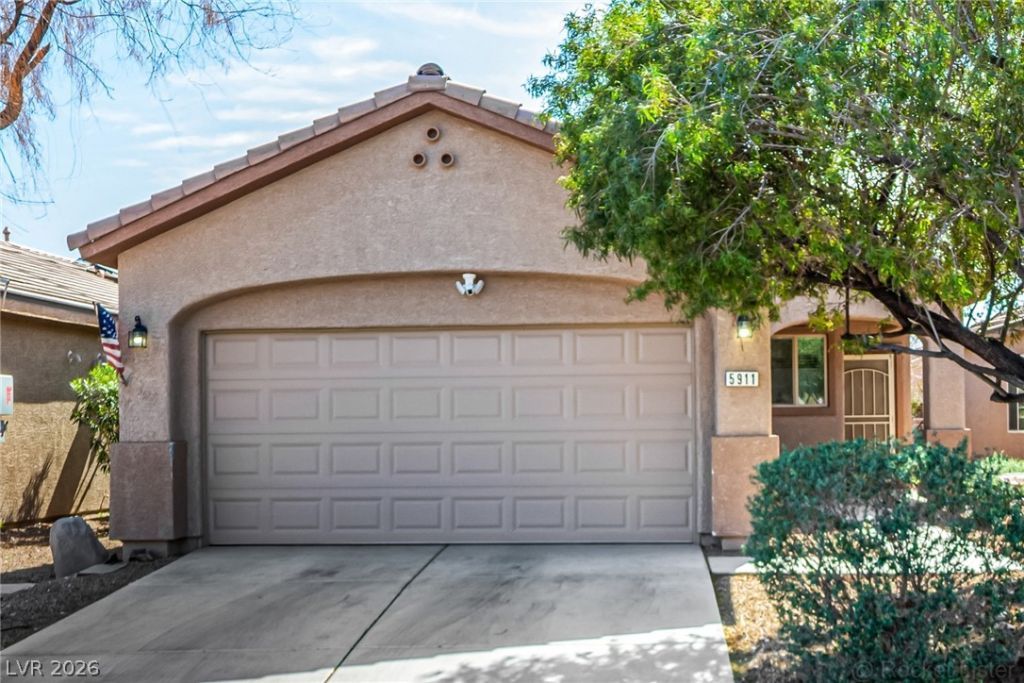
BEDS2
BATHS2 full
SQUARE FEET1,157
MLS#2798863
STATUS(Short Sale) - Pending
PROPERTY TYPEResidential - Single Family
SUBDIVISIONStallion Mountain Estate 213
Property Description
Discover your perfect retreat in this beautifully maintained Pulte home, nestled within an age-restrictedcommunity in Stallion Mountain. Enjoy an open floor plan with tile flooring throughout the main living areaand a spacious kitchen equipped with stainless steel appliances. The community offers a stunning golfcourse with breathtaking mountain views, scenic trails, and a top-notch recreation center featuring a pool,spa, tennis courts, and an exercise room. Experience tranquility in this quiet, gated neighborhood.
Property Features
Property Type: Residential - Single Family
Cooling: Central Air, Electric
Garage: 2 car attached
Heating: Central, Gas
Home Style: One Story
Lot Size: 0.10 Acres
Roof Type: Tile
Stories: 1.0
Taxes: $1,776
Year Built: 2012
Amenities
Bedroom on Main Level
Ceiling Fan(s)
Handicap Access
Primary Downstairs
Window Treatments
Programmable Thermostat
Handicap Accessible
Patio
Private Yard
Sprinkler/Irrigation
Feature Descriptions
Appliances: Dryer, Dishwasher, Disposal, Gas Range, Microwave, Refrigerator, Washer
Association Amenities: Business Center, Clubhouse, Fitness Center, Golf Course, Gated, Pool, Recreation Room, Guard, Spa/Hot Tub, Security, Tennis Court(s)
Community Features: Pool
Exterior: Drywall
Fencimg: Brick, Back Yard
Flooring: Carpet, Tile
HOA Fee: 125/ Monthly
Hot Tub: Yes
Laundry: Electric Dryer Hookup, Gas Dryer Hookup, Main Level
Lot: Drip Irrigation/Bubblers, Desert Landscaping, Landscaped, Rocks, Synthetic Grass, < 1/4 Acre
Parcel#: 161-15-111-103
Parking: Attached, Garage, Garage Door Opener, Inside Entrance, Open, Private, Storage, Guest
Parking Notes: Attached, Garage, Garage Door Opener, Inside Entrance
Patio/Porch: Covered, Patio
Pool: Community
Sewer: Public Sewer
Swimming Pool: Yes
Utilities: Underground Utilities
Water: Public
Window: Blinds, Double Pane Windows, Window Treatments
Room Sizes
Living Room: 15 X 10
Dining Room: 8 X 7
Bedroom 2: 12 X 10
Primary Bedroom: 15 X 12
Local Schools
High School: Chaparral
Middle School: Harney Kathleen & Tim
Elementary School: Cunnngham,Cunnngham
Listed By / Shown By
Listed By
Agency Name: LIFE Realty District
Agency Contact: (702) 859-7644
Agent Name: Edwin B. Corales

Shown By
Agent Name: Chris Rivera
Agent Phone: (702) 256-4900
Agency Title: Wardley Real Estate

Estimate Your Payment
Estimated Payment
$ 1,381.30 per month $1,145.80 Principal & Interest $148.00 Property Tax $87.50 Homeowner's InsuranceChange Payment Information

Chris Rivera
S.0205390
Email Me

"GLVAR MLS deems information realiable but not guaranteed."
Listing data compilation and photo(s) © 2026 Greater Las Vegas Association of REALTORS® MLS , All Rights Reserved.
Privacy Policy / DMCA Notice / ADA Accessibility


This site is hosted, designed and copyright
© 1994 - 2026 by
Delta Media Group, Inc. -- Patent Pending --
Agent License Information: S.0205390
5911 Corbin Avenue | MLS# 2798863
This single family home located at 5911 Corbin Avenue, Las Vegas, NV 89122 is currently listed for sale with an asking price of $300,000. This property was built in 2012 and has 2 bedrooms and 2 full baths with 1157 sq. ft. Corbin Avenue is located in the Stallion Mountain Estate 213 subdivision. Search Stallion Mountain Estate 213 real estate on chrisrivera.wardleyre.com today.