
BEDS2
BATHS2 full
SQUARE FEET1,893
MLS#2824645
STATUSActive
PROPERTY TYPERental - Single Family
SUBDIVISIONRunvee Hobart
Property Description
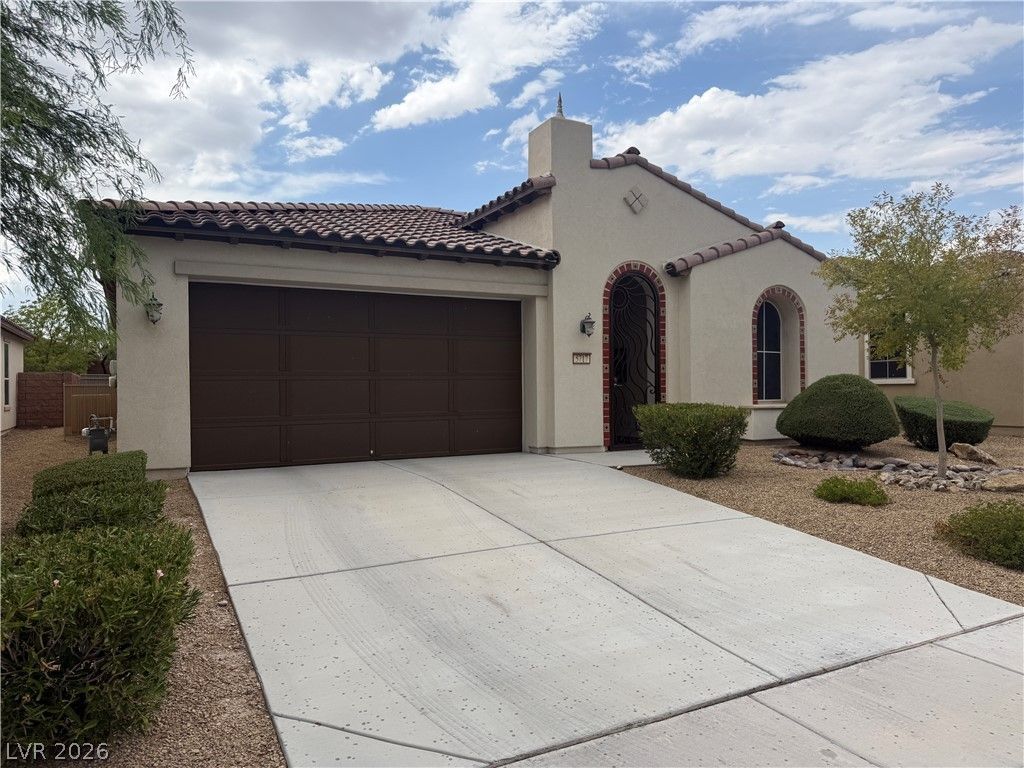
Mediterranean architectural detailing defines this single-story stucco home, accented by a Spanish tile roof and arched openings. A garage provides convenient vehicle storage, while the low-maintenance desert landscaping sets a calm and welcoming tone from the moment of arrival.Inside, the kitchen features granite countertops, wood cabinetry, and ceramic tile flooring, seamlessly connecting to a casual seating space through arched passages. For added versatility, a flexible room can adapt to your needs, presenting options like a home fitness studio with wood or ceramic tile flooring, an arched entryway, ceiling fans, and drapes.The living space offers an airy environment grounded by tile flooring, ceiling fans, and glass doors that open to the outside. Quiet bedrooms are detailed with plush carpeting, ceiling fans, drapes, and arched doorways, including one bedroom designed with crown molding.Bathrooms include thoughtful touches like dual vanities, tile flooring, rich dark wood cabinetry, and a walk-in glass shower. A dedicated laundry station with ceramic tile flooring adds functional convenience to the home's interior.The backyard features a covered patio completed by an outdoor fireplace, ceiling fans, and concrete flooring. A fenced private yard with low-maintenance desert landscaping, a privacy wall, and a barbecue stub offers a serene retreat perfect for outdoor gatherings.
Property Features
Property Type: Rental - Single Family
Cooling: Central Air, Electric
Fireplaces: 1
Garage: 2
Heating: Central, Gas
Home Style: One Story
Lot Size: 0.13 Acres
Roof Type: Tile
Stories: 1.0
Year Built: 2012
Amenities
Bathroom on Main Level
Bedroom on Main Level
Ceiling Fan(s)
Window Treatments
Feature Descriptions
Appliances: Dryer, Dishwasher, Disposal, Gas Oven, Gas Range, Microwave, Refrigerator, Washer/Dryer, Washer/DryerAllInOne, Washer
Association Amenities: Clubhouse, Fitness Center, Gated, Jogging Path, Pool, Guard, Tennis Court(s)
Community Features: Pool
Days on Site: 5
Exterior: Frame, Stucco, Drywall
Fencimg: None
Fireplace: Gas, Glass Doors, Outside
Flooring: Carpet, Ceramic Tile
Laundry: Gas Dryer Hookup, Laundry Room
Other Equipment: Water Softener Loop
Parcel#: 123-30-414-041
Parking: Attached, Garage, Private
Parking Notes: Attached, Garage, Private
Pool: Community
Swimming Pool: Yes
Utilities: Cable Available
Window: Blinds
Room Sizes
Dining Room: 11 X 14
Den: 13 X 10
Bedroom 2: 12 X 12
Primary Bedroom: 15 X 16
Local Schools
High School: Mojave
Middle School: Findlay Clifford O.
Elementary School: Dickens, D. L. Dusty,Dickens, D. L. Dust
Listed By / Shown By
Listed By
Agency Name: HomeSmart Encore
Agency Contact: (702) 493-1919
Agent Name: Michael Bohnet

Shown By
Agent Name: Chris Rivera
Agent Phone: (702) 256-4900
Agency Title: Wardley Real Estate


Chris Rivera
S.0205390
Email Me

"GLVAR MLS deems information realiable but not guaranteed."
Listing data compilation and photo(s) © 2026 Greater Las Vegas Association of REALTORS® MLS , All Rights Reserved.
Privacy Policy / DMCA Notice / ADA Accessibility


This site is hosted, designed and copyright
© 1994 - 2026 by
Delta Media Group, Inc. -- Patent Pending --
Agent License Information: S.0205390
5717 Serenity Haven Street | MLS# 2824645
This property located at 5717 Serenity Haven Street, North Las Vegas, NV 89081 is currently listed for rent with an asking price of $2,900 / Monthly. Search North Las Vegas real estate on chrisrivera.wardleyre.com today.