
BEDS4
BATHS2 full 1 partial
SQUARE FEET5,134
MLS#2144079
STATUSActive
PROPERTY TYPEResidential - Single Family
SUBDIVISIONCHESTNUT FARMS
SCHOOLDavis
Property Description
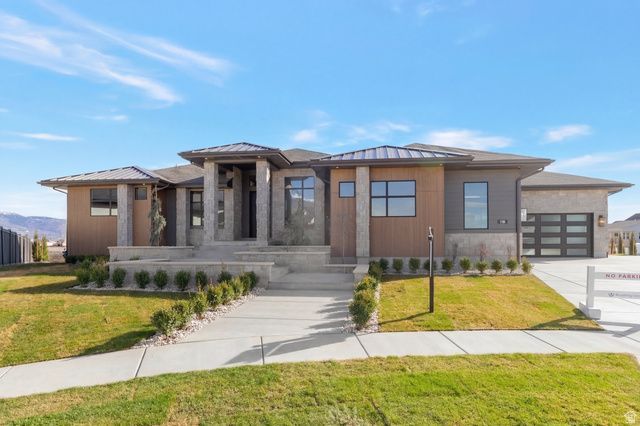
LOT#513. This thoughtfully designed Adagio plan home features a luxurious main-floor primary suite with decorative tray ceiling, custom millwork and cabinetry, a cozy sitting area with fireplace, an impressive spa-style bathroom with a huge walk-in shower, and a spacious custom wardrobe room complete with a stackable laundry hookup for convenience. Both a flex room and an office greet you at the entry before opening into the impressive great room. The kitchen is beautifully appointed with high-end appliances, built-in column fridge and freezer, a large butler's pantry, and a convenient pocket office (or craft room). The dining nook flows seamlessly to the covered deck, creating an ideal indoor/outdoor living space. The fully finished basement offers three additional bedrooms, two bathrooms, a huge laundry room, an open game room, a stylish wet bar, and walk-out access to a covered patio. Additional features include a cold cellar, active radon mitigation system, and a 4-car finished garage. A stunning blend of craftsmanship and comfort-don't miss this one.
Property Features
Property Type: Residential - Single Family
Basement: Yes
Basement: Daylight, Entrance, Full, Walk-Out Access
Cooling: Central Air
Fenced: Yes
Fireplaces: 2
Garage: 4 car attached
Heating: Forced Air, Gas: Central, >= 95% efficiency
Home Style: Rambler/Ranch
Lot Size: 0.37 Acres
Roof Type: Asphalt
Stories: 2.0
Taxes: $1
Year Built: 2026
Amenities
Bar: Dry
Bar: Wet
Bath: Primary
Bath: Sep. Tub/Shower
Closet: Walk-In
Den/Office
Disposal
French Doors
Gas Log
Great Room
Oven: Double
Oven: Wall
Range: Countertop
Range: Gas
Basement Entrance
Deck; Covered
Double Pane Windows
Entry (Foyer)
Lighting
Patio: Covered
Porch: Open
Walkout
Feature Descriptions
Accessibility: Single Level Living
Appliances: Ceiling Fan, Freezer, Microwave, Range Hood, Refrigerator
Association Amenities: Biking Trails, Hiking Trails, Maintenance, Picnic Area, Pool
Days on Site: 64
Door Features: French Doors
Exterior: Stone, Cement Siding
Flooring: Carpet, Hardwood, Tile
HOA Fee: 60/ Monthly
Laundry: Electric Dryer Hookup
Lot: Cul-De-Sac, Fenced: Part, Road: Paved, Sidewalks, Sprinkler: Auto-Full, Terrain: Grad Slope, View: Mountain
Lot Dimensions: 0.0x0.0x0.0
Parcel#: 08-680-0513
Patio/Porch: Covered, Porch: Open
Sewer: Sewer: Connected, Sewer: Public
Special View Info: Mountain(s)
Topography: Cul-de-Sac, Fenced: Part, Road: Paved, Sidewalks, Sprinkler: Auto-Full, Terrain, Flat, Terrain: Grad Slope, View: Mountain
Utilities: Natural Gas Connected, Electricity Connected, Sewer Connected, Sewer: Public, Water Connected
Water: Culinary, Secondary
Window: None
Local Schools
High School: Farmington
Middle School: Farmington
Elementary School: Eagle Bay
School District: Davis
Listed By / Shown By
Listed By
Agency Name: Bravo Realty Services, LLC
Agency Phone: 801-905-8000
Shown By
Agent Name: Chris Rivera
Agent Phone: (702) 256-4900
Agency Title: Wardley Real Estate

Estimate Your Payment
Estimated Payment
$ 8,571.08 per month $7,962.91 Principal & Interest $0.08 Property Tax $608.10 Homeowner's InsuranceChange Payment Information

Chris Rivera
S.0205390
Email Me

Privacy Policy / DMCA Notice / ADA Accessibility


This site is hosted, designed and copyright
© 1994 - 2026 by
Delta Media Group, Inc. -- Patent Pending --
Agent License Information: S.0205390
538 S 1400 W | MLS# 2144079
This single family home located at 538 S 1400 W, Farmington, UT 84025 is currently listed for sale with an asking price of $2,084,900. This property was built in 2026 and has 4 bedrooms and 2 full and 1 partial baths with 5134 sq. ft. S 1400 W is located in the CHESTNUT FARMS subdivision within the Davis school district. Search CHESTNUT FARMS real estate on chrisrivera.wardleyre.com today.