
BEDS4
BATHS2 full 1 partial
SQUARE FEET3,500
MLS#2171264
STATUSActive
PROPERTY TYPEResidential - Single Family
SUBDIVISIONGT ESTATES
SCHOOLGranite
Property Description
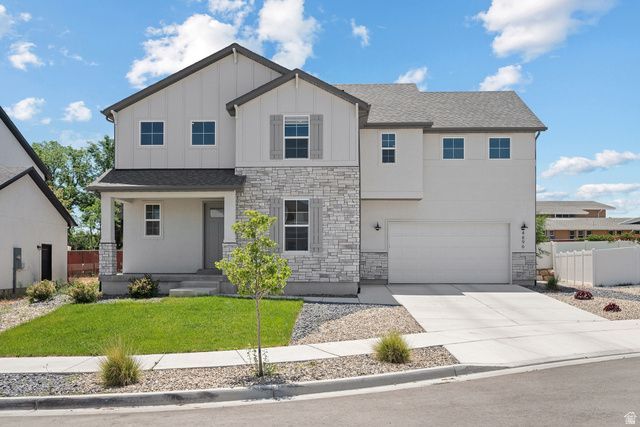
Welcome to this beautiful, like-new 4-bedroom, 2.5-bathroom home in Taylorsville. Built in 2024 with no HOA, this modern residence combines quality construction, stylish finishes, and easy living in one inviting package. Step inside through the striking tall entry door and discover an open, light-filled floor plan designed for both daily comfort and effortless entertaining. The main level features a generous kitchen with ample storage and wood cabinetry, a cozy family room, and a convenient powder bath. Upstairs, all four bedrooms are conveniently located, highlighted by a spacious primary suite complete with a large walk-in closet and private bathroom. Thanks to its recent construction and thoughtful design, this home offers low maintenance so you can spend less time on upkeep and more time enjoying life. Situated in a quiet neighborhood, it's just minutes from parks, shopping, dining options, and easy freeway access. This fresh version keeps all the important details while sounding natural and original. Let me know if you'd like any adjustments!
Property Features
Property Type: Residential - Single Family
Basement: Full
Basement: Yes
Cooling: Central Air
Fireplaces: 1
Garage: 2 car attached
Heating: Gas: Central
Home Style: Stories: 2
Lot Size: 0.13 Acres
Roof Type: Asphalt
Stories: 3.0
Taxes: $4,382
Year Built: 2024
Amenities
Range: Gas
Patio: Open
Feature Descriptions
Exterior: Asphalt, Stucco
Flooring: Carpet, Laminate
Laundry: Electric Dryer Hookup
Lot: Cul-De-Sac
Lot Dimensions: 0.0x0.0x0.0
Parcel#: 21-08-277-026
Patio/Porch: Patio: Open
Sewer: Sewer: Connected
Topography: Cul-de-Sac
Utilities: Natural Gas Connected, Electricity Connected, Sewer Connected, Water Connected
Water: Culinary
Window: Drapes, Part
Local Schools
High School: Taylorsville
Middle School: Bennion
Elementary School: Arcadia
School District: Granite
Listed By / Shown By
Listed By
Agency Name: Omada Real Estate
Agency Phone: 801-787-7973
Shown By
Agent Name: Chris Rivera
Agent Phone: (702) 256-4900
Agency Title: Wardley Real Estate

Estimate Your Payment
Estimated Payment
$ 3,365.78 per month $2,787.72 Principal & Interest $365.17 Property Tax $212.89 Homeowner's InsuranceChange Payment Information

Chris Rivera
S.0205390
Email Me

Privacy Policy / DMCA Notice / ADA Accessibility


This site is hosted, designed and copyright
© 1994 - 2026 by
Delta Media Group, Inc. -- Patent Pending --
Agent License Information: S.0205390
4896 S Snarr Haven Ct W | MLS# 2171264
This single family home located at 4896 S Snarr Haven Ct W, Taylorsville, UT 84129 is currently listed for sale with an asking price of $729,900. This property was built in 2024 and has 4 bedrooms and 2 full and 1 partial baths with 3500 sq. ft. S Snarr Haven Ct W is located in the GT ESTATES subdivision within the Granite school district. Search GT ESTATES real estate on chrisrivera.wardleyre.com today.