
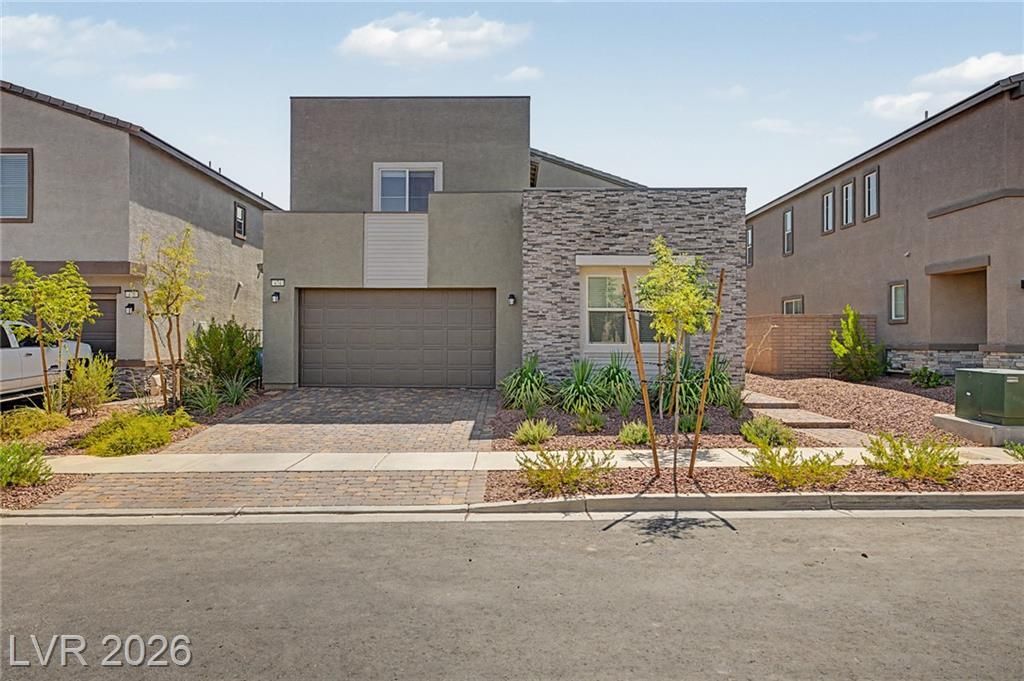
BEDS4
BATHS3 full 1 partial
SQUARE FEET2,908
MLS#2802642
STATUSActive
PROPERTY TYPEResidential - Single Family
SUBDIVISIONCadence Neighborhood 6 Village O
Property Description
Skip the bu??lder w?it and ??t??? d??r???tly into this fully com??let?d, turnkey 2024 Lennar Next Gen® Diana floor plan in Cadence, priced under $600K! Boasting 2,908 sq. ft. of thoughtfully designed multi-generational living, this home combines all the perks of brand-new construction with high-value custom upgrades already installed.The private Next Gen® suite features its own dedicated exterior entrance, private living area, fully equipped kitchenette, bedroom, full bathroom, in-suite laundry, and a secure interior connecting door?ideal for extended family, long-term guests, or potential rental income. In the main residence, enjoy a bright open-concept layout centered around a gourmet kitchen, an expansive main living room, a large upstairs loft, and a luxurious primary suite complete with a spacious walk-in closet.Outdoors, the low-maintenance, custom-finished backyard features stone pavers and synthetic turf perfect for entertaining. Additional high-value enhancements include a custom secondary side gate providing direct private entry to the suite and hidden trash storage, as well as a whole-home water softener and under-sink drinking water filtration system. Fully upgraded and move-in ready?schedule your private tour today before it's gone!
Property Features
Property Type: Residential - Single Family
Cooling: Central Air, Electric
Garage: 2 car attached
Heating: Central, Gas
Home Style: Two Story
Lot Size: 0.10 Acres
Roof Type: Tile
Stories: 2.0
Taxes: $1,452
Year Built: 2024
Amenities
Bedroom on Main Level
Ceiling Fan(s)
Window Treatments
Patio
Private Yard
Feature Descriptions
Appliances: Dishwasher, Disposal, Gas Range, Microwave
Association Amenities: Pool
Community Features: Pool
Days on Site: 33
Exterior: Frame, Stucco
Fencimg: Block, Back Yard
Flooring: Carpet, Tile
HOA Fee: 75/ Monthly
Laundry: Gas Dryer Hookup, Laundry Room
Lot: Landscaped, Rocks, Synthetic Grass, < 1/4 Acre
Parcel#: 179-06-413-022
Parking: Attached, Garage, Garage Door Opener, Inside Entrance, Private
Parking Notes: Attached, Garage, Garage Door Opener, Inside Entrance
Patio/Porch: Patio
Pool: Community
Sewer: Public Sewer
Special View Info: None
Swimming Pool: Yes
Utilities: Underground Utilities
Water: Public
Window: Blinds
Room Sizes
Living Room: 16 X 13
Kitchen: 12 X 20
Dining Room: 16 X 10
Bedroom 4: 14 X 14
Bedroom 3: 14 X 13
Bedroom 2: 12 X 12
Primary Bedroom: 16 X 16
Local Schools
High School: Basic Academy
Middle School: Brown B. Mahlon
Elementary School: Sewell, C.T.,Sewell, C.T.
Listed By / Shown By
Listed By
Agency Name: Renaissance Realty Inc
Agency Contact: 702-400-4280
Agent Name: John A. Gobber

Shown By
Agent Name: Chris Rivera
Agent Phone: (702) 256-4900
Agency Title: Wardley Real Estate

Estimate Your Payment
Estimated Payment
$ 2,587.18 per month $2,291.21 Principal & Interest $121.00 Property Tax $174.97 Homeowner's InsuranceChange Payment Information

Chris Rivera
S.0205390
Email Me

"GLVAR MLS deems information realiable but not guaranteed."
Listing data compilation and photo(s) © 2026 Greater Las Vegas Association of REALTORS® MLS , All Rights Reserved.
Privacy Policy / DMCA Notice / ADA Accessibility


This site is hosted, designed and copyright
© 1994 - 2026 by
Delta Media Group, Inc. -- Patent Pending --
Agent License Information: S.0205390
474 Daphne Terrace Street | MLS# 2802642
This single family home located at 474 Daphne Terrace Street, Henderson, NV 89011 is currently listed for sale with an asking price of $599,900. This property was built in 2024 and has 4 bedrooms and 3 full and 1 partial baths with 2908 sq. ft. Daphne Terrace Street is located in the Cadence Neighborhood 6 Village O subdivision. Search Cadence Neighborhood 6 Village O real estate on chrisrivera.wardleyre.com today.