
BEDS4
BATHS2 full 1 partial
SQUARE FEET1,619
MLS#2795518
STATUSActive
PROPERTY TYPEResidential - Single Family
SUBDIVISIONCentennial Park 3
Property Description
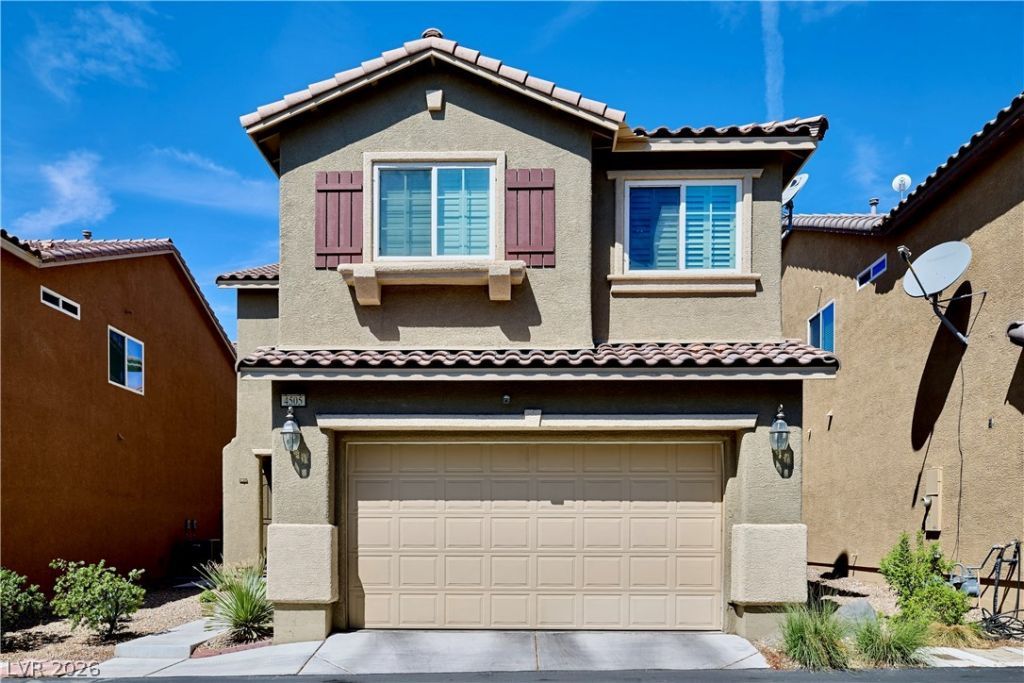
Well maintained single family, tucked away in a quiet, gated NW community. Original owner, this cutie has been loved and upgraded, with tile and wood flooring throughout, upgraded shower doors, baseboards, shutters, solar window screens, and security doors front and back. Staircase has just been refinished and looks gorgeous! Home is wired for security, (current system equipment does not convey), Wired for surround sound, and has fire sprinklers in every room! One of only a few homes in the community with a Covered patio! Fresh, professionally installed flowering plants add lovely pops of color in the front and back! Custom shutters on every window inside. Quiet, gated neighborhood, house is located very near the playground and park area. Community has TONS of convenient guest parking. Convenient to shopping, gas, coffee, the 95 and 215. Perfect starter home, move-in ready! Motivated seller ready to help your buyer! Seller is offering a closing cost INCENTIVE. When combined with preferred lender incentives, eligible buyers may benefit from improved financing options. Terms subject to lender guidelines and buyer qualification. Reach out to me for details!
Property Features
Property Type: Residential - Single Family
Cooling: Central Air, Electric
Garage: 2 car attached
Heating: Central, Electric
Home Style: Two Story
Lot Size: 0.06 Acres
Roof Type: Tile
Stories: 2.0
Taxes: $2,156
Year Built: 2012
Amenities
Ceiling Fan(s)
Window Treatments
Patio
Private Yard
Sprinkler/Irrigation
Feature Descriptions
Appliances: Convection Oven, Dryer, Disposal, Gas Range, Microwave, Refrigerator, Washer
Association Amenities: Gated, Playground, Park
Days on Site: 3
Door Features: Storm Door(s)
Fencimg: Block, Back Yard
Flooring: Hardwood, Laminate, Tile
HOA Fee: 70/ Monthly
Laundry: Electric Dryer Hookup, Laundry Room, Upper Level
Lot: Cul-De-Sac, Drip Irrigation/Bubblers, Landscaped, Rocks, < 1/4 Acre
Parcel#: 138-02-612-050
Parking: Attached, Garage, Garage Door Opener, Private, Guest
Parking Notes: Attached, Garage, Garage Door Opener, Private, Guest
Patio/Porch: Covered, Patio
Sewer: Public Sewer
Utilities: Underground Utilities
Water: Public
Window: Plantation Shutters, Window Treatments
Room Sizes
Living Room: 12 X 12
Kitchen: 12 X 14
Dining Room: 12 X 12
Bedroom 4: 10 X 12
Bedroom 3: 10 X 12
Bedroom 2: 10 X 14
Primary Bedroom: 12 X 15
Local Schools
High School: Cheyenne
Middle School: Swainston Theron
Elementary School: May, Ernest,May, Ernest
Listed By / Shown By
Listed By
Agency Name: Wardley Real Estate

Shown By
Agent Name: Chris Rivera
Agent Phone: (702) 256-4900
Estimate Your Payment
Estimated Payment
$ 1,762.40 per month $1,470.44 Principal & Interest $179.67 Property Tax $112.29 Homeowner's InsuranceChange Payment Information

Chris Rivera
S.0205390
Email Me

"GLVAR MLS deems information realiable but not guaranteed."
Listing data compilation and photo(s) © 2026 Greater Las Vegas Association of REALTORS® MLS , All Rights Reserved.
Privacy Policy / DMCA Notice / ADA Accessibility


This site is hosted, designed and copyright
© 1994 - 2026 by
Delta Media Group, Inc. -- Patent Pending --
Agent License Information: S.0205390
4505 Mollison Mesa Court | MLS# 2795518
This single family home located at 4505 Mollison Mesa Court , Las Vegas, NV 89130 is currently listed for sale by Wardley Real Estate, with an asking price of $385,000. This property was built in 2012 and has 4 bedrooms and 2 full and 1 partial baths with 1619 sq. ft. Mollison Mesa Court is located in the Centennial Park 3 subdivision. Search Centennial Park 3 real estate on chrisrivera.wardleyre.com today.