
BEDS3
BATHS2 full
SQUARE FEET1,754
MLS#2784930
STATUSActive
PROPERTY TYPEResidential - Single Family
SUBDIVISIONVegas Manor Tr 2
Property Description
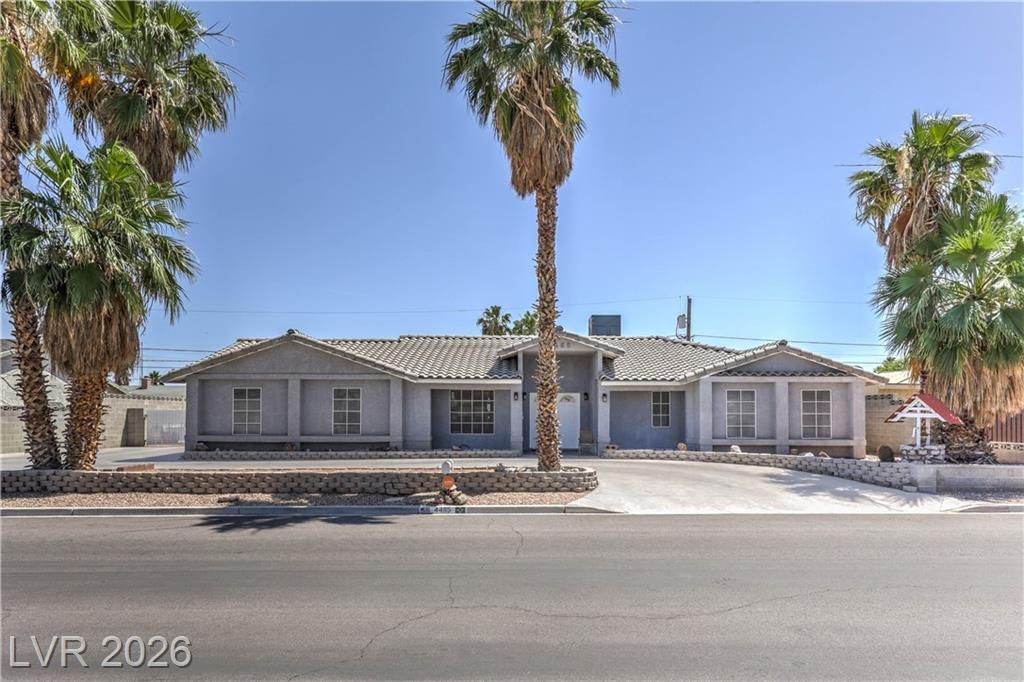
Custom-built single-story home on a rare double lot totaling 10,019 sq. ft. with NO HOA and only one owner! This well-maintained 3-bedroom, 2-bath home offers privacy, space, and functionality near Downtown Las Vegas and the Las Vegas Strip. Features include a large semi-circular driveway, RV parking with hook-up, central vacuum system, and an extra-wide 2-car garage with swamp cooler?park your RV here! Spacious floor plan includes a living room with fireplace, large kitchen with abundant counter space, additional prep sink, and separate dining area. Generously sized bedrooms feature finished closets throughout, including dual finished walk-in closets in the owner's suite. Ceiling fans throughout the home and all bedrooms. Recent upgrades include NEW AC and NEW water heater. Backyard offers exceptional privacy with 10-ft rear block wall, 8-ft side walls, covered patio, and garden area. Rare opportunity with RV parking, oversized lot, and no HOA in central Las Vegas!
Property Features
Property Type: Residential - Single Family
Cooling: Central Air, Electric, Refrigerated
Fireplaces: 1
Garage: 2 car attached
Heating: Central, Electric, High Efficiency
Home Style: One Story
Lot Size: 0.23 Acres
Roof Type: Tile
Stories: 1.0
Taxes: $1,518
Year Built: 1994
Amenities
Bedroom on Main Level
Ceiling Fan(s)
Intercom
Primary Downstairs
Pot Rack
Window Treatments
Central Vacuum
Programmable Thermostat
Courtyard
Porch
Patio
Private Yard
Shed
Skirting
Fire Pit
Feature Descriptions
Appliances: Built-In Electric Oven, Double Oven, Dryer, Dishwasher, Gas Cooktop, Disposal, Gas Range, Refrigerator, Water Heater, Washer
Association Amenities: None
Days on Site: 4
Exterior: Stucco
Fencimg: Brick, Full
Fireplace: Electric, Living Room
Flooring: Carpet, Ceramic Tile, Tile
Laundry: Electric Dryer Hookup, In Garage, Main Level
Lot: 1/4 to 1 Acre Lot, Desert Landscaping, Landscaped
Other Equipment: Intercom
Parcel#: 161-05-410-136
Parking: Air Conditioned Garage, Assigned, Attached, Covered, Electric Vehicle Charging Station(s), Garage, Garage Door Opener, Inside Entrance, Private, RV Hook-Ups, RV Gated, RV Access/Parking
Parking Notes: Air Conditioned Garage, Assigned, Attached, Covered, E
Patio/Porch: Covered, Patio, Porch
Sewer: Septic Tank
Special View Info: City, Mountain(s)
Utilities: Electricity Available, Septic Available
Water: Public
Window: Double Pane Windows, Drapes
Room Sizes
Living Room: 18 X 18
Kitchen: 15 X 14
Dining Room: 13 X 12
Bedroom 3: 12 X 12
Bedroom 2: 13 X 12
Primary Bedroom: 15 X 13
Local Schools
High School: Chaparral
Middle School: Mack Jerome
Elementary School: Snyder, William E.,Mackey, Jo
Listed By / Shown By
Listed By
Agency Name: Sphere Real Estate
Agency Contact: (702) 381-6400
Agent Name: Anna M. Kitras

Shown By
Agent Name: Chris Rivera
Agent Phone: (702) 256-4900
Agency Title: Wardley Real Estate

Estimate Your Payment
Estimated Payment
$ 2,054.55 per month $1,791.26 Principal & Interest $126.50 Property Tax $136.79 Homeowner's InsuranceChange Payment Information

Chris Rivera
S.0205390
Email Me

"GLVAR MLS deems information realiable but not guaranteed."
Listing data compilation and photo(s) © 2026 Greater Las Vegas Association of REALTORS® MLS , All Rights Reserved.
Privacy Policy / DMCA Notice / ADA Accessibility


This site is hosted, designed and copyright
© 1994 - 2026 by
Delta Media Group, Inc. -- Patent Pending --
Agent License Information: S.0205390
4465 E Cleveland Avenue | MLS# 2784930
This single family home located at 4465 E Cleveland Avenue, Las Vegas, NV 89104 is currently listed for sale with an asking price of $469,000. This property was built in 1994 and has 3 bedrooms and 2 full baths with 1754 sq. ft. E Cleveland Avenue is located in the Vegas Manor Tr 2 subdivision. Search Vegas Manor Tr 2 real estate on chrisrivera.wardleyre.com today.