
BEDS5
BATHS3 full 1 partial
SQUARE FEET5,364
MLS#2171073
STATUSActive
PROPERTY TYPEResidential - Single Family
SUBDIVISIONDAYBREAK
SCHOOLJordan
Property Description
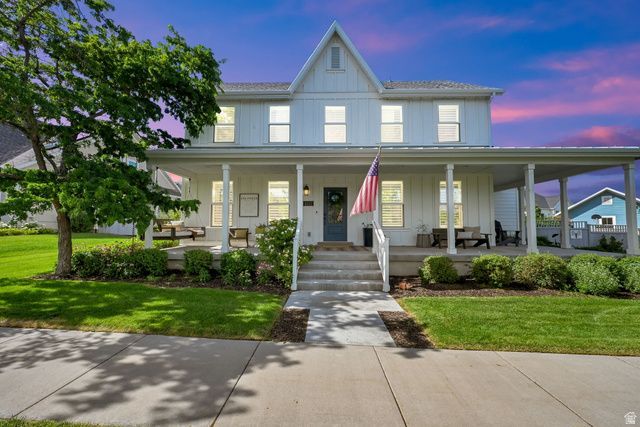
OPEN HOUSE Saturday, July 11th from 12-2. This stunning home is filled with professional designer touches and countless high-end upgrades throughout. The gourmet kitchen is a true showpiece, featuring premium Viking appliances, double ovens, gorgeous quartz countertops, and an oversized walk-in pantry that offers exceptional storage. The spacious primary suite is conveniently located on the main floor, creating the perfect blend of comfort and convenience. Step outside to the expansive wraparound deck and take in the beautiful views, an ideal space for relaxing or entertaining. Every detail has been thoughtfully curated with too many upgrades to list. Living in Daybreak means enjoying a lifestyle that feels like a vacation/resort -living every day. Come experience everything this exceptional home has to offer and fall in love! **Seller is a licensed Realtor. If the buyer intends to use both downstairs rooms as bedrooms, closets will need to be added.**
Property Features
Property Type: Residential - Single Family
Basement: Full
Basement: Yes
Cooling: Central Air
Fenced: Yes
Fireplaces: 1
Garage: 3 car attached
Heating: Forced Air, Gas: Central, >= 95% efficiency
Home Style: Stories: 2
Lot Size: 0.20 Acres
Roof Type: Asphalt
Stories: 3.0
Taxes: $4,158
Year Built: 2018
Amenities
Bar: Dry
Bath: Primary
Bath: Sep. Tub/Shower
Closet: Walk-In
Den/Office
Disposal
Gas Log
Oven: Double
Oven: Wall
Range: Gas
Range/Oven: Free Stdng.
Double Pane Windows
Entry (Foyer)
Out Buildings
Lighting
Porch: Open
Patio: Open
Feature Descriptions
Appliances: Ceiling Fan, Dryer, Refrigerator, Washer, Water Softener Owned
Association Amenities: Biking Trails, Clubhouse, Fire Pit, Fitness Center, Pet Rules, Playground, Pool, Tennis Court(s)
Exterior: Asphalt, Cement Siding
Flooring: Carpet, Laminate, Tile
HOA Fee: 139/ Monthly
Lot: Fenced: Full, Sidewalks, Sprinkler: Auto-Full, View: Mountain, Drip Irrigation: Auto-Part
Lot Dimensions: 0.0x0.0x0.0
Outbuilding(s): Yes
Parcel#: 27-18-259-026
Patio/Porch: Porch: Open, Patio: Open
Sewer: Sewer: Connected
Spa: Yes
Special View Info: Mountain(s)
Topography: Fenced: Full, Sidewalks, Sprinkler: Auto-Full, View: Mountain, Drip Irrigation: Auto-Part
Utilities: Natural Gas Connected, Electricity Connected, Sewer Connected, Water Connected
Water: Culinary
Window: Part, Plantation Shutters
Local Schools
High School: Herriman
Elementary School: Golden Fields
School District: Jordan
Listed By / Shown By
Listed By
Agency Name: Presidio Real Estate (South Valley)
Shown By
Agent Name: Chris Rivera
Agent Phone: (702) 256-4900
Agency Title: Wardley Real Estate

Estimate Your Payment
Estimated Payment
$ 4,457.49 per month $3,819.32 Principal & Interest $346.50 Property Tax $291.67 Homeowner's InsuranceChange Payment Information

Chris Rivera
S.0205390
Email Me

Privacy Policy / DMCA Notice / ADA Accessibility


This site is hosted, designed and copyright
© 1994 - 2026 by
Delta Media Group, Inc. -- Patent Pending --
Agent License Information: S.0205390
4312 W South Jordan Pkwy S | MLS# 2171073
This single family home located at 4312 W South Jordan Pkwy S, South Jordan, UT 84009 is currently listed for sale with an asking price of $1,000,000. This property was built in 2018 and has 5 bedrooms and 3 full and 1 partial baths with 5364 sq. ft. W South Jordan Pkwy S is located in the DAYBREAK subdivision within the Jordan school district. Search DAYBREAK real estate on chrisrivera.wardleyre.com today.