
BEDS1
BATHS1 full
SQUARE FEET640
MLS#2808169
STATUSActive
PROPERTY TYPERental - Condominium
SUBDIVISIONCraigmont Villas Condo
Property Description
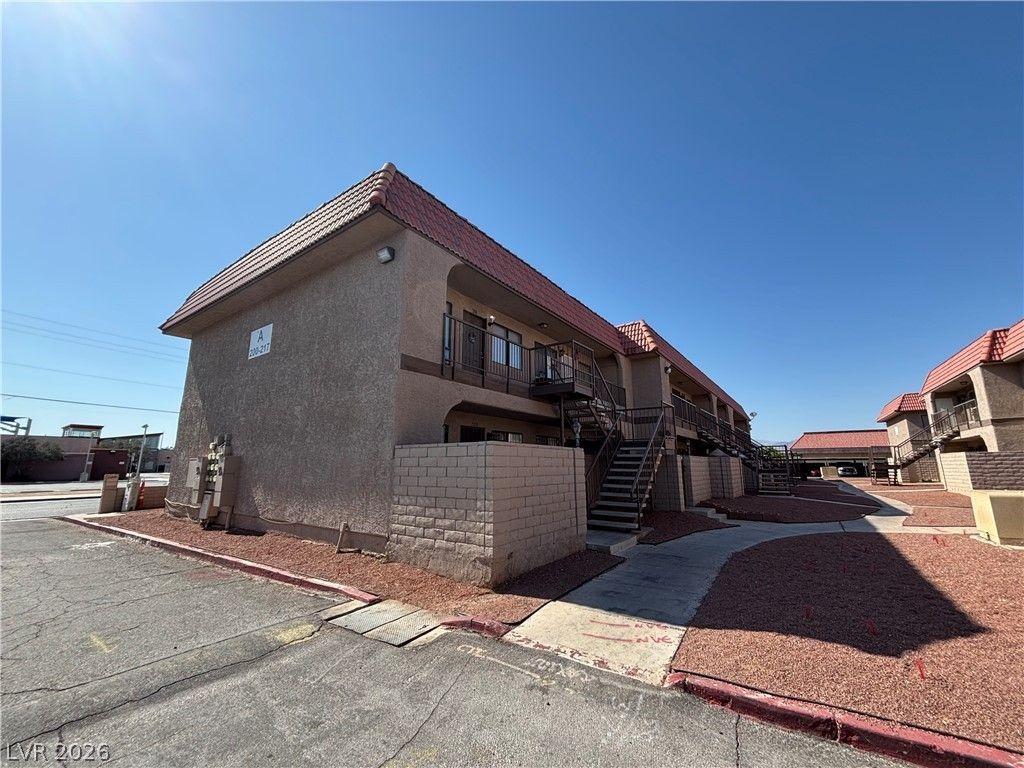
Beautiful 1Î?ed/1Î?ath homе lοÑ?аtеd Ñ?n Craigmont Villas CommunitÑ?Don't mÑ?ss this beautifully updated 1-bedroom ground-floor unit located in the desirable Craigmont Villas community! Featuring modern gray paint, stylish man-made wood flooring throughout, and plush new carpet in the bedroom for added comfort.The kitchen is a standout with sleek quartz countertops, a classic subway tile backsplash, stainless steel appliances, and a convenient breakfast bar?perfect for casual dining. Additional upgrades include new blinds throughout, a washer/dryer combo unit, and a newer A/C system to keep you cool year-round.Enjoy the spacious front patio, ideal for relaxing or entertaining. Conveniently located near schools, shopping, and more!
Property Features
Property Type: Rental - Condominium
Cooling: Central Air, Electric
Heating: Central, Electric
Home Style: Two Story
Lot Size: 0.15 Acres
Roof Type: Composition, Shingle, Tile
Stories: 2.0
Year Built: 1984
Amenities
Bedroom on Main Level
Ceiling Fan(s)
Window Treatments
Feature Descriptions
Appliances: Dryer, Dishwasher, Electric Range, Disposal, Refrigerator, Washer/Dryer, Washer/DryerAllInOne, Washer
Association Amenities: Pool
Community Features: Pool
Days on Site: 13
Exterior: Frame, Stucco
Fencimg: Block, Front Yard
Flooring: Carpet, Laminate
Laundry: Electric Dryer Hookup, Laundry Closet, Main Level
Parcel#: 140-05-712-013
Parking: Open
Parking Notes: Open
Pets Allowed: Yes
Pool: Community
Swimming Pool: Yes
Utilities: Cable Available
Window: Blinds
Room Sizes
Dining Room: 10 X 10
Primary Bedroom: 14 X 12
Local Schools
High School: Mojave
Middle School: Johnston Carroll
Elementary School: Manch, JE,Manch, JE
Listed By / Shown By
Listed By
Agency Name: Orange Realty Group LLC
Agency Contact: 702-617-0000
Agent Name: Jason Mattson

Shown By
Agent Name: Chris Rivera
Agent Phone: (702) 256-4900
Agency Title: Wardley Real Estate


Chris Rivera
S.0205390
Email Me

"GLVAR MLS deems information realiable but not guaranteed."
Listing data compilation and photo(s) © 2026 Greater Las Vegas Association of REALTORS® MLS , All Rights Reserved.
Privacy Policy / DMCA Notice / ADA Accessibility


This site is hosted, designed and copyright
© 1994 - 2026 by
Delta Media Group, Inc. -- Patent Pending --
Agent License Information: S.0205390
4300 N Lamont Street , Unit 212 | MLS# 2808169
This property located at 4300 N Lamont Street , Unit 212, Las Vegas, NV 89115 is currently listed for rent with an asking price of $895 / Monthly. Search Las Vegas real estate on chrisrivera.wardleyre.com today.