
BEDS4
BATHS4 full 1 partial
SQUARE FEET4,618
MLS#2825453
STATUSActive
PROPERTY TYPEResidential - Single Family
SUBDIVISIONSummerlin Village 18-Parcel H Silver Ridge
Property Description
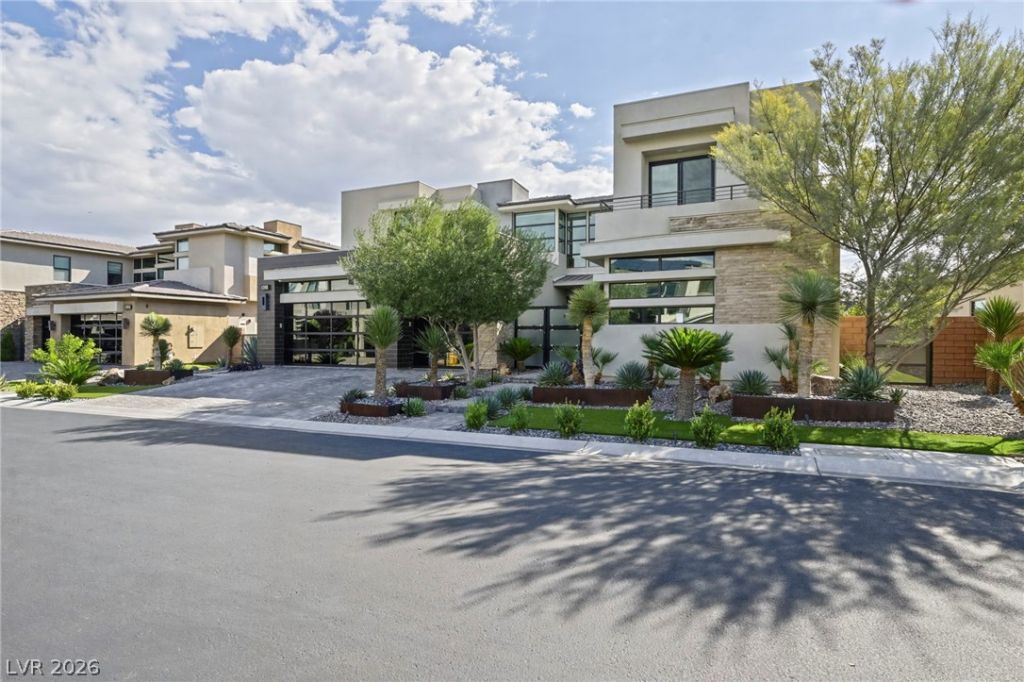
Sophisticated contemporary meets tasteful elegance in this superior Feng-shui layout in the highly esteemed Ridges luxury community. Greeting you inside the front gate is a meticulously landscaped courtyard with stone pavers, bamboo trees, and in-ground lighting, revealing peaceful ambiance. The frosted-glass, cantilevered front door opens to an expansive, open floorplan bathed in abundant natural light with a soaring 25’ ceiling. The spacious Great Room welcomes you with marble floors, 20’ linear, stone fireplace leading to in-wall pocket doors for seamless indoor-outdoor living. A full wet bar accommodates easy entertaining and a chef’s kitchen boasts large, double-waterfall island-breakfastbar with top-end stainless Thermador cooktop and hood with double ovens and SubZero refrigerator-freezer. An oversized office features two in-wall pocket doors allowing for another seamless transition to the serenity of the quiet back yard. Opposite the office and kitchen, is a full-sized en-suite bedroom with walk-in closet to comfortably accommodate guests. The spacious feeling continues upstairs with an open stairwell and hallway. The primary suite (its own retreat) features a linear fireplace with stone accents, and another full wall of pocket sliding doors opening to a balcony rendering mountain and partial Strip views. The en-suite bathroom greets you with 30” porcelain tile, oversized shower, stand-alone tub, makeup vanity, and custom walk-in closet. For privacy, the other two bedrooms—also en-suites, one with a balcony—sit on the other side of the upper floor. Outside, the oversized 52’-deep back yard invites tranquil relaxation with an expansive, covered patio that easily accommodates a very large outdoor dining table, sitting area and TV. The backyard also boasts a cozy firepit, covered BBQ area, and a full-size, resort-inspired pool with elevated spa—a peaceful oasis quieting one's spirit. Aggressively priced by motivated sellers.
Property Features
Property Type: Residential - Single Family
Cooling: Central Air, Electric, ENERGY STAR Qualified Equipme
Fireplaces: 2
Garage: 3
Heating: Central, Gas
Home Style: Two Story
Lot Size: 0.26 Acres
Roof Type: Tile
Stories: 2.0
Taxes: $17,836
Year Built: 2017
Amenities
Bathroom on Main Level
Bedroom on Main Level
Ceiling Fan(s)
Window Treatments
Programmable Thermostat
Built-in Barbecue
Balcony
Barbecue
Porch
Patio
Private Yard
Feature Descriptions
Appliances: Built-In Gas Oven, Dryer, Electric Cooktop, Disposal, Instant Hot Water, Microwave, Refrigerator, Tankless Water Heater, Wine Refrigerator, Washer
Association Amenities: Clubhouse, Fitness Center, Gated, Barbecue, Playground, Pickleball, Pool, Racquetball, Guard
Fencimg: Block, Back Yard
Fireplace: Bedroom, Gas, Living Room
Flooring: Carpet, Hardwood, Marble, Porcelain Tile, Tile
HOA Fee: 67/ Monthly
Laundry: Electric Dryer Hookup, Main Level
Lot: 1/4 to 1 Acre Lot, Cul-De-Sac, Desert Landscaping, Landscaped, Synthetic Grass
Parcel#: 164-23-516-015
Parking: Attached, Exterior Access Door, Epoxy Flooring, Finished Garage, Garage, Garage Door Opener, Inside Entrance, Open, Storage, Workshop in Garage
Parking Notes: Attached, Exterior Access Door, Epoxy Flooring, Finis
Patio/Porch: Balcony, Covered, Patio, Porch
Pool: Heated, In Ground, Private, Solar Heat, Waterfall, Association
Sewer: Public Sewer
Spa: Yes
Spa: In Ground
Swimming Pool: Yes
Utilities: Cable Available
Water: Public
Window: Blinds, Double Pane Windows, Drapes, Low-Emissivity Windows
Room Sizes
Dining Room: 20 X 20
Den: 15 X 15
Great Room: 50 X 30
Bedroom 4: 12 X 12
Bedroom 3: 19 X 16
Bedroom 2: 16 X 15
Primary Bedroom: 23 X 18
Kitchen: 12 X 15
Local Schools
High School: Durango
Middle School: Fertitta Frank & Victoria
Elementary School: Goolsby, Judy & John,Goolsby, Judy & Joh
Listed By / Shown By
Listed By
Agency Name: Real Broker LLC
Agent Name: Scott H. Oelke

Shown By
Agent Name: Chris Rivera
Agent Phone: (702) 256-4900
Agency Title: Wardley Real Estate

Estimate Your Payment
Estimated Payment
$ 17,231.42 per month $14,628.00 Principal & Interest $1,486.33 Property Tax $1,117.08 Homeowner's InsuranceChange Payment Information

Chris Rivera
S.0205390
Email Me

"GLVAR MLS deems information realiable but not guaranteed."
Listing data compilation and photo(s) © 2026 Greater Las Vegas Association of REALTORS® MLS , All Rights Reserved.
Privacy Policy / DMCA Notice / ADA Accessibility


This site is hosted, designed and copyright
© 1994 - 2026 by
Delta Media Group, Inc. -- Patent Pending --
Agent License Information: S.0205390
4208 Lapis Ridge Court | MLS# 2825453
This single family home located at 4208 Lapis Ridge Court, Las Vegas, NV 89135 is currently listed for sale with an asking price of $3,830,000. This property was built in 2017 and has 4 bedrooms and 4 full and 1 partial baths with 4618 sq. ft. Lapis Ridge Court is located in the Summerlin Village 18-Parcel H Silver Ridge subdivision. Search Summerlin Village 18-Parcel H Silver Ridge real estate on chrisrivera.wardleyre.com today.