
BEDS3
BATHS2 full
SQUARE FEET1,406
MLS#2799174
STATUSActive
PROPERTY TYPEResidential - Mobile Home
SUBDIVISIONCalvada Valley U4A
Property Description
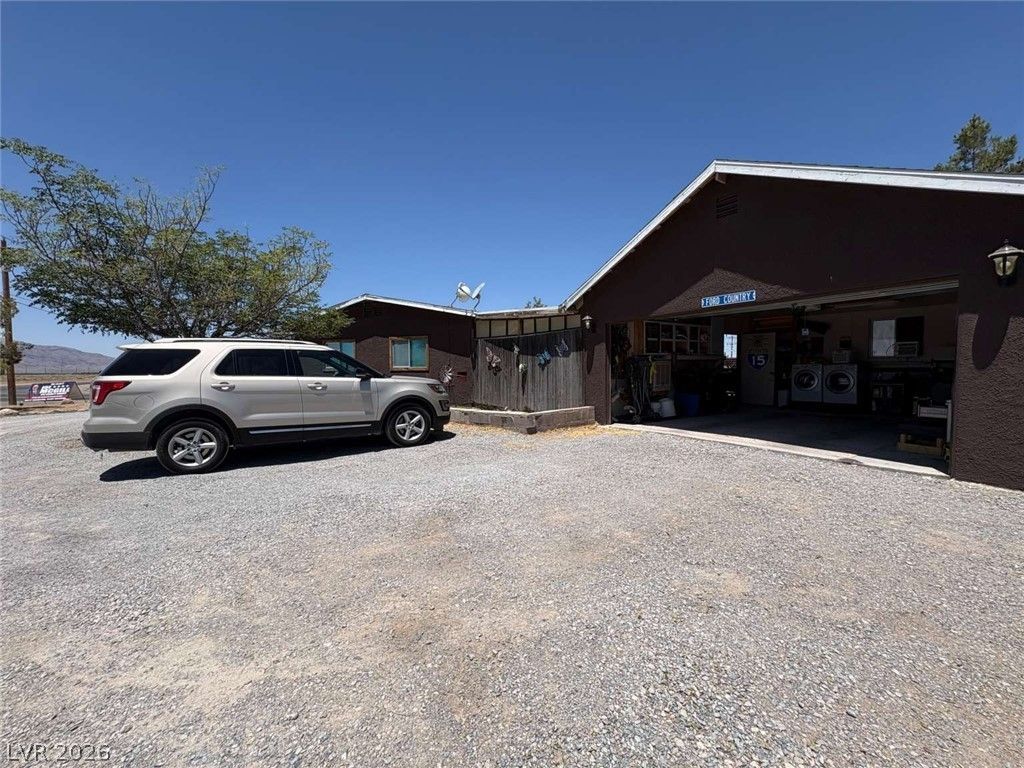
Welcome to this well-maintained 3-bed, 2-bath manufactured home sitting on a spacious 1.21-acre corner lot in Pahrump. Boasting 1,400 sqft of living space and no HOA, this property offers incredible freedom and privacy. Outside, you'll love the circular driveway, private yard, and dedicated play area. Inside features wood floors and a cozy fireplace. The kitchen is partially updated with new appliances, including a stove, microwave, and two refrigerators. Complete with a reliable heat pump/central air system and washer/dryer, it's move-in ready with room to add your own personal cosmetic updates!
Property Features
Property Type: Residential - Mobile Home
Cooling: Central Air, Electric
Fireplaces: 1
Garage: 2 car attached
Heating: Central, Electric
Home Style: One Story
Lot Size: 1.21 Acres
Roof Type: Other
Stories: 1.0
Taxes: $646
Year Built: 1977
Amenities
Bedroom on Main Level
Ceiling Fan(s)
Primary Downstairs
Circular Driveway
Feature Descriptions
Appliances: Dryer, Electric Range, Microwave, Refrigerator, Washer
Association Amenities: None
Fencimg: Back Yard, Metal
Fireplace: Living Room, Other
Flooring: Other
Laundry: Electric Dryer Hookup, In Garage, Laundry Room
Lot: 1 to 5 Acres, Desert Landscaping, Landscaped
Parcel#: 40-702-21
Parking: Attached, Garage, Private
Parking Notes: Attached, Garage, Private
Sewer: Septic Tank
Utilities: Phone Not Available, Septic Available
Water: Private, Well
Room Sizes
Bedroom 3: 10 X 11
Bedroom 2: 9 X 11
Primary Bedroom: 12 X 11
Local Schools
High School: Pahrump Valley
Middle School: Rosemary Clarke
Elementary School: Mt. Charleston,Mt. Charleston
Listed By / Shown By
Listed By
Agency Name: Congress Realty
Agency Contact: 888-881-4118
Agent Name: Jared A. English

Shown By
Agent Name: Chris Rivera
Agent Phone: (702) 256-4900
Agency Title: Wardley Real Estate

Estimate Your Payment
Estimated Payment
$ 1,122.28 per month $992.64 Principal & Interest $53.83 Property Tax $75.80 Homeowner's InsuranceChange Payment Information

Chris Rivera
S.0205390
Email Me

"GLVAR MLS deems information realiable but not guaranteed."
Listing data compilation and photo(s) © 2026 Greater Las Vegas Association of REALTORS® MLS , All Rights Reserved.
Privacy Policy / DMCA Notice / ADA Accessibility


This site is hosted, designed and copyright
© 1994 - 2026 by
Delta Media Group, Inc. -- Patent Pending --
Agent License Information: S.0205390
3971 S Blagg Road | MLS# 2799174
This single family home located at 3971 S Blagg Road , Pahrump, NV 89048 is currently listed for sale with an asking price of $259,900. This property was built in 1977 and has 3 bedrooms and 2 full baths with 1406 sq. ft. S Blagg Road is located in the Calvada Valley U4A subdivision. Search Calvada Valley U4A real estate on chrisrivera.wardleyre.com today.