
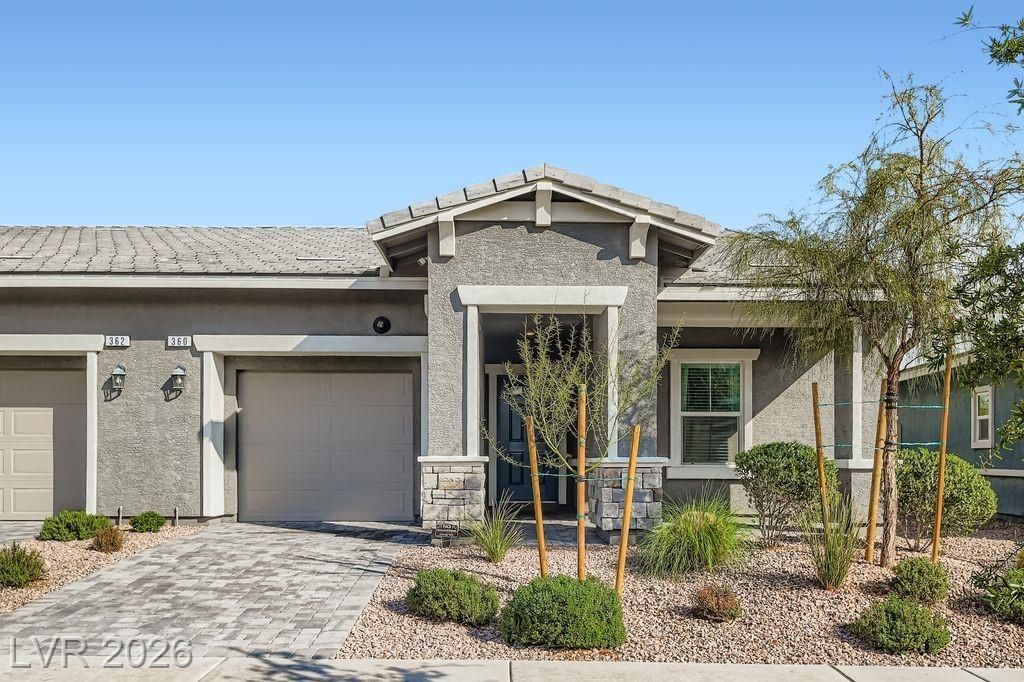
BEDS2
BATHS2 full
SQUARE FEET1,099
MLS#2811840
STATUSActive
PROPERTY TYPEResidential - Townhouse
SUBDIVISIONCadence Village Parcel 7-A-2 Lot-7-A-4
Property Description
FORMER BUÎ?LDÎ?R MODÎ?á?? Î?Î? CÎ?DÎ?NCE. A chance to οwn the buÑ?lder's model home does not come along often, and this single story Henderson townhome is ready for you today. It was designed to impress, and the polished look is already done for you with custom wallpaper and accent walls in place from day one. The open, airy floor plan is anchored by a pristine kitchen with an island, upgraded cabinetry, and a full suite of stainless steel appliances. Thoughtful touches continue throughout with custom closets, reverse osmosis filtration, a water softener, and a fully integrated Smart Home package that includes a video doorbell, smart thermostat, and security panel. Even the garage is showroom ready with epoxy flooring and overhead storage. Step outside to a manicured backyard with a covered patio and dramatic nighttime accent lighting. Located in the heart of Cadence, Henderson's master planned community with all the amenities it offers, and near the in development 100 acre sports park, this is the turnkey townhome you have been waiting for. Schedule your showing today.BELOW MARKET INTEREST RATES are offered on this listing. Ask your agent for details.
Property Features
Property Type: Residential - Townhouse
Cooling: Central Air, Electric
Garage: 1 car attached
Heating: Central, Gas
Home Style: One Story
Lot Size: 0.07 Acres
Roof Type: Tile
Stories: 1.0
Taxes: $3,472
Year Built: 2023
Amenities
BathroomonMainLevel
Bedroom on Main Level
Ceiling Fan(s)
Full Bath on Main Level
Primary Downstairs
Paneling/Wainscoting
Window Treatments
Porch
Patio
Private Yard
Sprinkler/Irrigation
Water Feature
Feature Descriptions
Appliances: Dryer, Dishwasher, Disposal, Gas Range, Microwave, Refrigerator, Water Softener Owned, Water Purifier, Washer
Association Amenities: Dog Park, Barbecue, Playground, Pickleball, Park, Pool, Security
Community Features: Pool
Exterior: Frame, Stucco, Drywall
Fencimg: Block, Back Yard, Vinyl
Flooring: Carpet, Luxury Vinyl Plank
HOA Fee: 324/ Quarterly
Laundry: Gas Dryer Hookup, Laundry Closet, Main Level
Lot: Drip Irrigation/Bubblers, Desert Landscaping, Landscaped, Rocks, Synthetic Grass, Sprinklers Timer, < 1/4 Acre
Parcel#: 161-36-512-008
Parking: Attached, Epoxy Flooring, Finished Garage, Garage, Garage Door Opener, Inside Entrance, Private, Storage
Parking Notes: Attached, Epoxy Flooring, Finished Garage, Garage, Gar
Patio/Porch: Covered, Patio, Porch
Pool: Association, Community
Sewer: Public Sewer
Swimming Pool: Yes
Utilities: Underground Utilities
Water: Public
Window: Blinds, Double Pane Windows, Drapes, Insulated Windows, Low-Emissivity Windows
Room Sizes
Kitchen: 16 X 8
Bedroom 2: 13 X 11
Primary Bedroom: 13 X 12
Local Schools
High School: Basic Academy
Middle School: Cortney Francis
Elementary School: Josh, Stevens,Josh, Stevens
Listed By / Shown By
Listed By
Agency Name: Coldwell Banker Premier
Agency Contact: (702) 235-7995
Agent Name: Joe Engle

Shown By
Agent Name: Chris Rivera
Agent Phone: (702) 256-4900
Agency Title: Wardley Real Estate

Estimate Your Payment
Estimated Payment
$ 1,830.95 per month $1,432.25 Principal & Interest $289.33 Property Tax $109.38 Homeowner's InsuranceChange Payment Information

Chris Rivera
S.0205390
Email Me

"GLVAR MLS deems information realiable but not guaranteed."
Listing data compilation and photo(s) © 2026 Greater Las Vegas Association of REALTORS® MLS , All Rights Reserved.
Privacy Policy / DMCA Notice / ADA Accessibility


This site is hosted, designed and copyright
© 1994 - 2026 by
Delta Media Group, Inc. -- Patent Pending --
Agent License Information: S.0205390
360 Canary Song Drive | MLS# 2811840
This townhouse located at 360 Canary Song Drive , Henderson, NV 89011 is currently listed for sale with an asking price of $375,000. This property was built in 2023 and has 2 bedrooms and 2 full baths with 1099 sq. ft. Canary Song Drive is located in the Cadence Village Parcel 7-A-2 Lot-7-A-4 subdivision. Search Cadence Village Parcel 7-A-2 Lot-7-A-4 real estate on chrisrivera.wardleyre.com today.