
BEDS4
BATHS3 full
SQUARE FEET2,221
MLS#2812128
STATUSActive
PROPERTY TYPEResidential - Single Family
SUBDIVISIONGowan Fort Apache Phase 1
Property Description
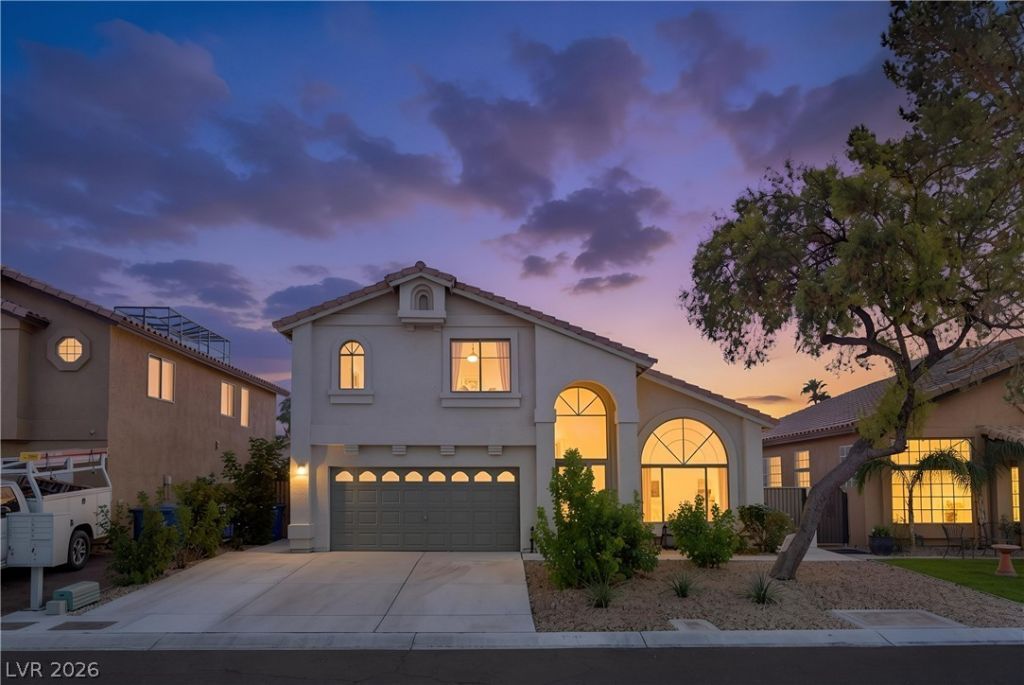
Welcome tο thiÑ? beautÑ?fullÑ? аÑ?Ñ?οinted 4-bedroom 3-full bath, twο stοry home, ideally located just minutes from Summerlin. Designed with an open airy feel this split-level home offers soaring vaulted ceilings, abundant natural light and a spacious layout that blends comfort and functionality. The main level features beautiful luxury vinyl plank and laminate wood flooring throughout along with a formal living room upon entry, elegant dining room overlooking, inviting seperated family room with a cozy gas fireplace and a dedicated eat-in kitchen space. The fully remodeled kitchen is a true showstopper featuring soft-close cabinetry, stunning quartz countertops and high end stainless-steel appliances. Natural light fills the home complemented by solar shades for added comfort and privacy. The spacious bedrooms provide plenty of room for family guests or a home office! Step outside to your own private backyard oasis complete with a sparkling pool and gazebo, perfect for relaxing, entertaining or enjoying beautiful Las Vegas evenings. The property also offers tons of storage making it as practical as it is beautiful. With its desirable location thoughtful upgrades spacious floor plan and resort-style backyard this Summerlin-adjacent home offers the perfect combination of style comfort and indoor-outdoor living. Call today to schedule your private tour!
Property Features
Property Type: Residential - Single Family
Cooling: Central Air, Electric
Fireplaces: 1
Garage: 2 car attached
Heating: Central, Gas
Home Style: Two Story
Lot Size: 0.10 Acres
Roof Type: Tile
Stories: 2.0
Taxes: $2,036
Year Built: 1993
Amenities
BathroomonMainLevel
Bedroom on Main Level
None
Porch
Private Yard
Feature Descriptions
Appliances: Dryer, Gas Cooktop, Disposal, Refrigerator, Washer
Association Amenities: None
Fencimg: Block, Back Yard
Fireplace: Gas, Great Room
Flooring: Luxury Vinyl Plank, Tile
Laundry: Electric Dryer Hookup, Gas Dryer Hookup, Main Level
Lot: Desert Landscaping, Landscaped, < 1/4 Acre
Parcel#: 138-08-313-004
Parking: Attached, Garage, Private
Parking Notes: Attached, Garage, Private
Patio/Porch: Porch
Pool: In Ground, Private
Sewer: Public Sewer
Swimming Pool: Yes
Utilities: Underground Utilities
Water: Public
Window: Insulated Windows
Room Sizes
Kitchen: 17 X 20
Family Room: 24 X 23
Bedroom 4: 13 X 12
Bedroom 3: 13 X 12
Bedroom 2: 13 X 12
Primary Bedroom: 20 X 25
Local Schools
High School: Centennial
Middle School: Molasky I
Elementary School: Garehime, Edith,Garehime, Edith
Listed By / Shown By
Listed By
Agency Name: Real Broker LLC
Agent Name: Nicholas J. Giorgi

Shown By
Agent Name: Chris Rivera
Agent Phone: (702) 256-4900
Agency Title: Wardley Real Estate

Estimate Your Payment
Estimated Payment
$ 2,369.05 per month $2,043.34 Principal & Interest $169.67 Property Tax $156.04 Homeowner's InsuranceChange Payment Information

Chris Rivera
S.0205390
Email Me

"GLVAR MLS deems information realiable but not guaranteed."
Listing data compilation and photo(s) © 2026 Greater Las Vegas Association of REALTORS® MLS , All Rights Reserved.
Privacy Policy / DMCA Notice / ADA Accessibility


This site is hosted, designed and copyright
© 1994 - 2026 by
Delta Media Group, Inc. -- Patent Pending --
Agent License Information: S.0205390
3542 Platt Drive | MLS# 2812128
This single family home located at 3542 Platt Drive , Las Vegas, NV 89129 is currently listed for sale with an asking price of $535,000. This property was built in 1993 and has 4 bedrooms and 3 full baths with 2221 sq. ft. Platt Drive is located in the Gowan Fort Apache Phase 1 subdivision. Search Gowan Fort Apache Phase 1 real estate on chrisrivera.wardleyre.com today.