
BEDS2
BATHS2 full
SQUARE FEET1,077
MLS#2798344
STATUSActive
PROPERTY TYPEResidential - Single Family
SUBDIVISIONColony
Property Description
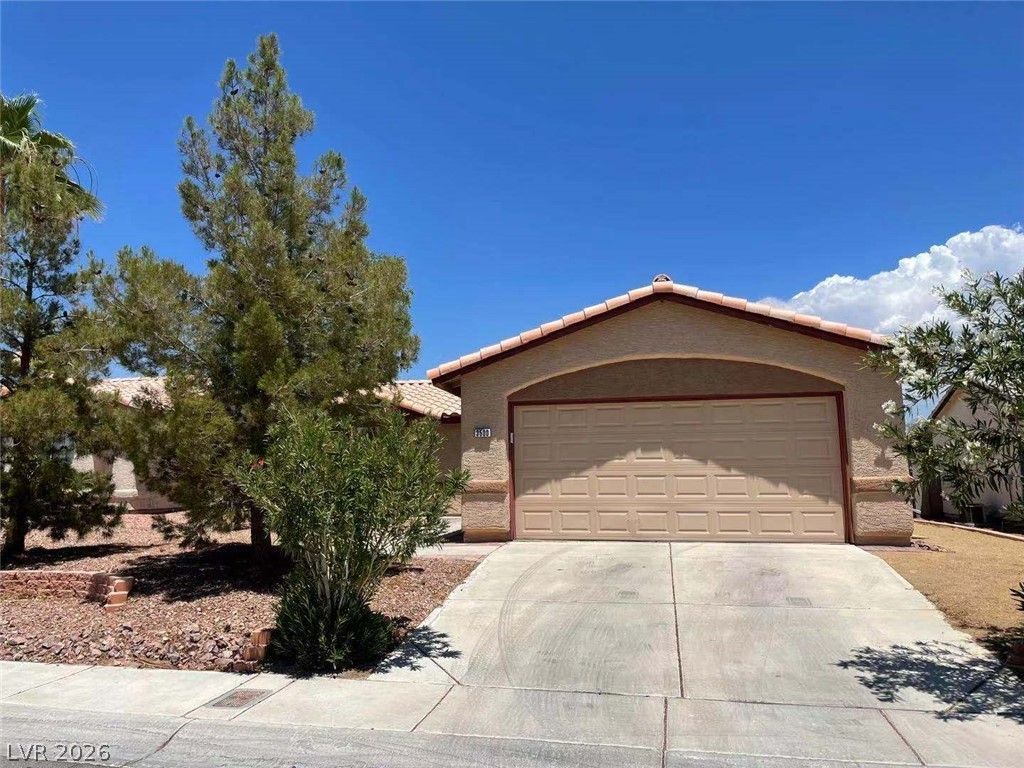
Discover the effortless lifestyle awaiting in this charming single-story residence, where comfort and convenience converge. Vaulted ceilings immediately elevate the interior, creating an expansive and airy atmosphere throughout the home. Abundant natural light streams through large windows, enhancing the welcoming ambiance and highlighting the thoughtful design. The open floor plan provides a seamless flow, perfect for both daily living and entertaining. The spacious master suite offers a private sanctuary, complete with its own vaulted ceiling and a generous walk-in closet, ensuring a tranquil retreat. The kitchen is both practical and inviting, featuring durable tile countertops and cleverly designed pull-out shelves within the cabinetry for optimal storage and organization. A harmonious blend of carpet, laminate, and vinyl flooring adds texture and functionality to various spaces within the home. Step outside to a beautiful covered patio, adorned with stamped concrete, offering an ideal setting for outdoor relaxation and al fresco dining. This delightful outdoor space overlooks a generously sized backyard, providing ample room for recreation or gardening pursuits. Additional features include rolling shutters and security bars, enhancing peace of mind. A significant advantage is the absence of a Homeowners Association, offering greater freedom and flexibility. This residence provides a truly comfortable and adaptable living experience.
Property Features
Property Type: Residential - Single Family
Cooling: Central Air, Electric
Garage: 2 car attached
Heating: Central, Gas
Home Style: One Story
Lot Size: 0.13 Acres
Roof Type: Tile
Stories: 1.0
Taxes: $1,346
Year Built: 1995
Amenities
Bedroom on Main Level
Ceiling Fan(s)
Primary Downstairs
Pot Rack
Window Treatments
Patio
Private Yard
Sprinkler/Irrigation
Feature Descriptions
Appliances: Dryer, Dishwasher, Disposal, Gas Range, Refrigerator, Washer
Association Amenities: None
Fencimg: Block, Back Yard
Flooring: Carpet, Laminate, Linoleum, Vinyl
Laundry: Gas Dryer Hookup, Laundry Room
Lot: Drip Irrigation/Bubblers, Desert Landscaping, Landscaped, < 1/4 Acre
Parcel#: 124-32-211-051
Parking: Attached, Garage, Garage Door Opener, Inside Entrance, Private, Workshop in Garage
Parking Notes: Attached, Garage, Garage Door Opener, Inside Entrance
Patio/Porch: Covered, Patio
Sewer: Public Sewer
Utilities: Cable Available
Water: Public
Window: Blinds
Room Sizes
Great Room: 15 X 17
Dining Room: 8 X 7
Bedroom 2: 10 X 10
Primary Bedroom: 14 X 13
Local Schools
High School: Cheyenne
Middle School: Swainston Theron
Elementary School: Wolfe, Eva M.,Wolfe, Eva M.
Listed By / Shown By
Listed By
Agency Name: NVWM Realty
Agency Contact: 702-462-5882
Agent Name: Xiaoyu Lou

Shown By
Agent Name: Chris Rivera
Agent Phone: (702) 256-4900
Agency Title: Wardley Real Estate

Estimate Your Payment
Estimated Payment
$ 1,468.79 per month $1,260.38 Principal & Interest $112.17 Property Tax $96.25 Homeowner's InsuranceChange Payment Information

Chris Rivera
S.0205390
Email Me

"GLVAR MLS deems information realiable but not guaranteed."
Listing data compilation and photo(s) © 2026 Greater Las Vegas Association of REALTORS® MLS , All Rights Reserved.
Privacy Policy / DMCA Notice / ADA Accessibility


This site is hosted, designed and copyright
© 1994 - 2026 by
Delta Media Group, Inc. -- Patent Pending --
Agent License Information: S.0205390
3500 Redwood Ridge Way | MLS# 2798344
This single family home located at 3500 Redwood Ridge Way , North Las Vegas, NV 89031 is currently listed for sale with an asking price of $330,000. This property was built in 1995 and has 2 bedrooms and 2 full baths with 1077 sq. ft. Redwood Ridge Way is located in the Colony subdivision. Search Colony real estate on chrisrivera.wardleyre.com today.