
BEDS4
BATHS2 full 1 partial
SQUARE FEET2,568
MLS#2797629
STATUSActive
PROPERTY TYPEResidential - Single Family
SUBDIVISIONVilla Finestra
Property Description
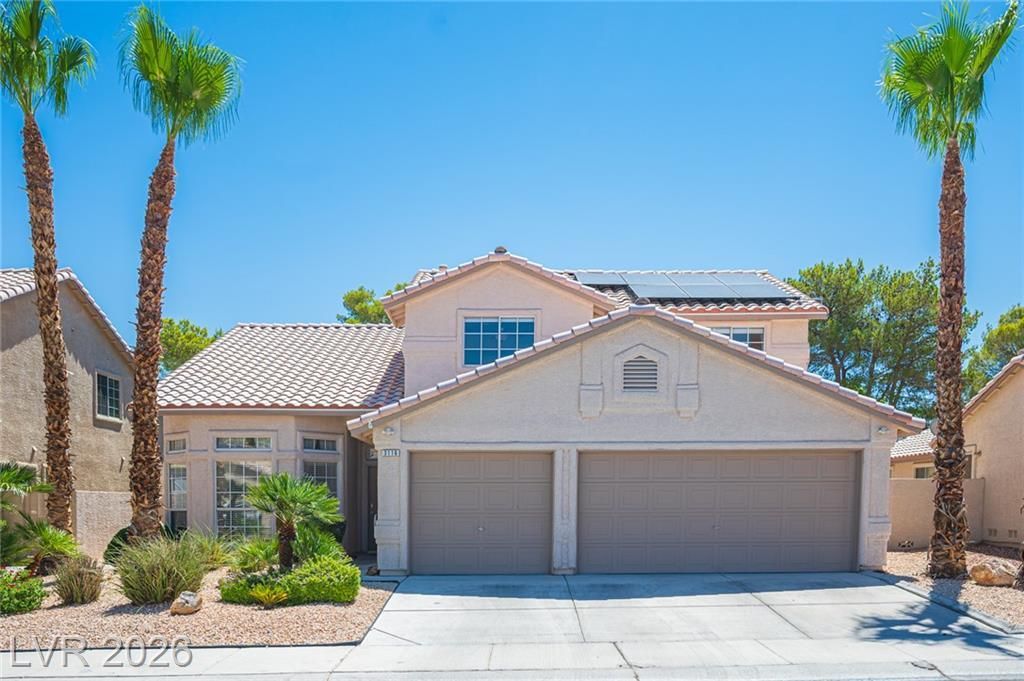
Enjoy th? lak? commun??t?? l??f???t??le right here in the des?rt. Wel??ome to Desert Shores. This exceptional residence offers the perfect blend of luxury, comfort, and remarkable energy efficiency with $38,000 dollars of fully paid-off quality solar, installed in 2022, to keep you perfectly cool through the peak of summer. Step outside into your private, resort-style backyard oasis, where towering mature palm trees frame a sparkling pool and rejuvenating spa. Inside, the highly functional layout showcases attractive, newer luxury vinyl plank flooring that brings both modern elegance and durability to the home. The floor plan features a coveted downstairs primary suite with direct, private access to the spa, while three additional spacious bedrooms are located upstairs.Beyond your front door, the Desert Shores community offers a lifestyle unmatched in Las Vegas. Residents enjoy access to four pristine domestic lakes, miles of scenic walking paths, and the spectacular Lagoon Beach Park, which features a unique sand-beach swimming pool surrounded by palm trees, horseshoes, and volleyball courts. With a community clubhouse, docks for boating, fishing opportunities, and a vibrant social calendar featuring events like the annual Patriot Day Boat Parade, Desert Shores offers a true resort experience every day. Get to know your neighbors in this vibrant social community. This Summerlin-adjacent community also easily enjoys all of its premier amenities, alongside a wealth of nearby dining, shopping, and easy freeway access. Watch video & 3D tour.
Property Features
Property Type: Residential - Single Family
Cooling: Central Air, Electric
Fireplaces: 1
Garage: 3 car attached
Heating: Central, Gas
Home Style: Two Story
Lot Size: 0.15 Acres
Roof Type: Tile
Stories: 2.0
Taxes: $3,766
Year Built: 1993
Amenities
Bedroom on Main Level
Ceiling Fan(s)
Primary Downstairs
Window Treatments
Patio
Private Yard
Sprinkler/Irrigation
Feature Descriptions
Appliances: Dryer, Dishwasher, Disposal, Gas Range, Microwave, Refrigerator, Washer
Association Amenities: Clubhouse, Barbecue, Park, Pool
Community Features: Pool
Days on Site: 44
Fencimg: Block, Back Yard
Fireplace: Gas, Living Room
Flooring: Carpet, Ceramic Tile
HOA Fee: 121/ Monthly
Laundry: Cabinets, Gas Dryer Hookup, Main Level, Laundry Room, Sink
Lot: Drip Irrigation/Bubblers, Desert Landscaping, Landscaped, Synthetic Grass, < 1/4 Acre
Parcel#: 138-16-515-031
Parking: Attached, Garage, Garage Door Opener, Inside Entrance, Private
Parking Notes: Attached, Garage, Garage Door Opener, Inside Entrance
Patio/Porch: Covered, Patio
Pool: In Ground, Private, Pool/Spa Combo, Community
Sewer: Public Sewer
Spa: Yes
Special View Info: Mountain(s)
Swimming Pool: Yes
Utilities: Underground Utilities
Water: Public
Window: Blinds, Double Pane Windows, Window Treatments
Room Sizes
Living Room: 15 X 12
Family Room: 15 X 12
Dining Room: 12 X 10
Bedroom 4: 12 X 10
Bedroom 3: 12 X 11
Bedroom 2: 16 X 11
Primary Bedroom: 16 X 16
Local Schools
High School: Cimarron-Memorial
Middle School: Becker
Elementary School: Eisenberg, Dorothy,Eisenberg, Dorothy
Listed By / Shown By
Listed By
Agency Name: Huntington & Ellis, A Real Est
Agency Contact: serena@theheuserteamlv.com
Agent Name: Serena M. Heuser

Shown By
Agent Name: Chris Rivera
Agent Phone: (702) 256-4900
Agency Title: Wardley Real Estate

Estimate Your Payment
Estimated Payment
$ 2,903.76 per month $2,406.17 Principal & Interest $313.83 Property Tax $183.75 Homeowner's InsuranceChange Payment Information

Chris Rivera
S.0205390
Email Me

"GLVAR MLS deems information realiable but not guaranteed."
Listing data compilation and photo(s) © 2026 Greater Las Vegas Association of REALTORS® MLS , All Rights Reserved.
Privacy Policy / DMCA Notice / ADA Accessibility


This site is hosted, designed and copyright
© 1994 - 2026 by
Delta Media Group, Inc. -- Patent Pending --
Agent License Information: S.0205390
3116 Saint Tropez Street | MLS# 2797629
This single family home located at 3116 Saint Tropez Street, Las Vegas, NV 89128 is currently listed for sale with an asking price of $630,000. This property was built in 1993 and has 4 bedrooms and 2 full and 1 partial baths with 2568 sq. ft. Saint Tropez Street is located in the Villa Finestra subdivision. Search Villa Finestra real estate on chrisrivera.wardleyre.com today.