
BEDS3
BATHS2 full
MLS#2171129
STATUSActive
PROPERTY TYPEResidential - Single Family
SUBDIVISIONSYCAMORE TRAIL PUD
SCHOOLIron
Property Description
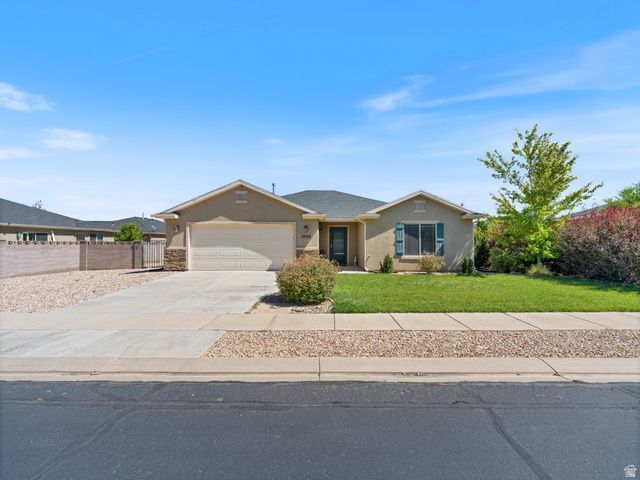
Clean, Comfortable, and Ready to Make Your Own | This well-maintained 3-bedroom, 2-bath home has been cared for by its original owner and sits in a quiet neighborhood. Inside, vaulted ceilings create an open feel, while the bright kitchen and dining area bring in plenty of natural light with a charming bay window overlooking the outdoor space. The covered back patio offers a comfortable place to relax, while the yard space along both sides of the home provides room to create something of your own. Whether you've been dreaming of garden beds, additional landscaping, or simply a little more outdoor space to enjoy, there's plenty of potential. With an HOA that covers snow removal, winter maintenance becomes one less thing to worry about. Simple, clean, and easy to love, this home is ready for its next owner to add their own touches and make it theirs.
Property Features
Property Type: Residential - Single Family
Basement: None
Cooling: Central Air
Garage: 2 car attached
Heating: Gas: Central
Home Style: Rambler/Ranch
Lot Size: 0.16 Acres
Roof Type: Asphalt
Stories: 1.0
Taxes: $1,427
Year Built: 2015
Amenities
Closet: Walk-In
Disposal
Range/Oven: Free Stdng.
Patio: Covered
Feature Descriptions
Appliances: Ceiling Fan, Refrigerator
Association Amenities: Snow Removal
Exterior: Stone, Stucco
HOA Fee: 50/ Monthly
Lot: Sidewalks, Sprinkler: Auto-Full
Lot Dimensions: 0.0x0.0x0.0
Parcel#: B-1946-0009-0000 01
Patio/Porch: Covered
Sewer: Sewer: Available, Sewer: Public
Topography: Sidewalks, Sprinkler: Auto-Full
Utilities: Natural Gas Available, Electricity Available, Sewer Available, Sewer: Public, Water Available
Water: Culinary
Local Schools
High School: Canyon View
Middle School: Canyon View Middle
School District: Iron
Listed By / Shown By
Listed By
Agency Name: KW Ascend Keller Williams Realty
Agency Phone: 435-767-9888
Shown By
Agent Name: Chris Rivera
Agent Phone: (702) 256-4900
Agency Title: Wardley Real Estate

Estimate Your Payment
Estimated Payment
$ 1,763.31 per month $1,527.73 Principal & Interest $118.92 Property Tax $116.67 Homeowner's InsuranceChange Payment Information

Chris Rivera
S.0205390
Email Me

Privacy Policy / DMCA Notice / ADA Accessibility


This site is hosted, designed and copyright
© 1994 - 2026 by
Delta Media Group, Inc. -- Patent Pending --
Agent License Information: S.0205390
3008 W Sycamore Ln | MLS# 2171129
This single family home located at 3008 W Sycamore Ln , Cedar City, UT 84721 is currently listed for sale with an asking price of $400,000. This property was built in 2015 and has 3 bedrooms and 2 full baths. W Sycamore Ln is located in the SYCAMORE TRAIL PUD subdivision within the Iron school district. Search SYCAMORE TRAIL PUD real estate on chrisrivera.wardleyre.com today.