
BEDS4
BATHS3 full
SQUARE FEET2,409
MLS#2784572
STATUSActive
PROPERTY TYPEResidential - Single Family
SUBDIVISIONSeven Hills
Property Description
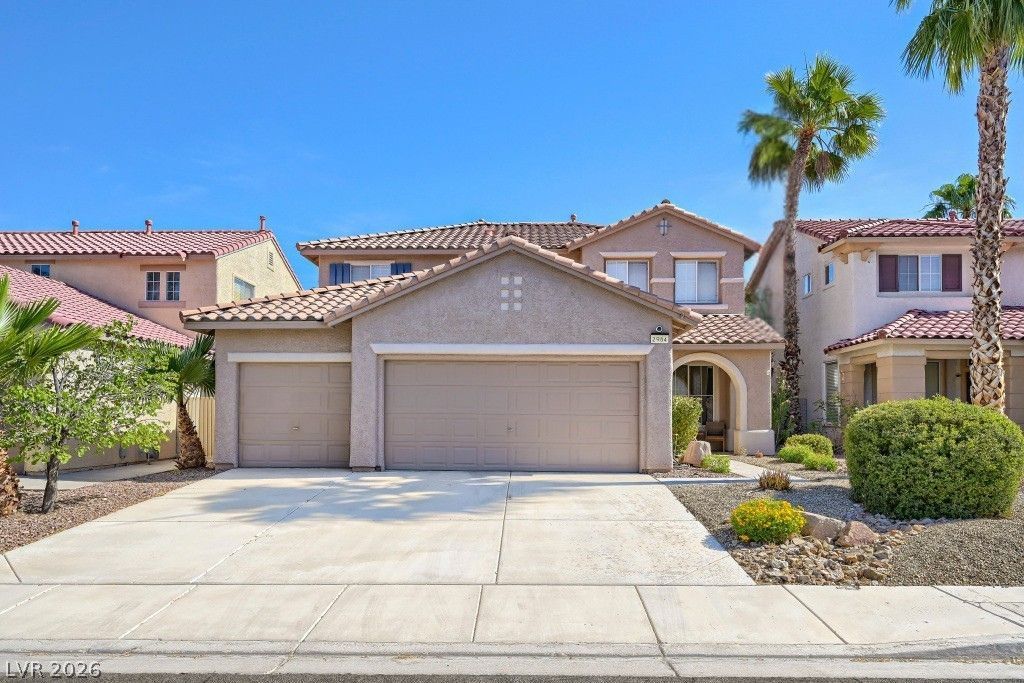
Seven Hills is where location becomes lifestyle. Set in the heart of one of Henderson's signature master-planned communities, this home blends elevated surroundings, everyday comfort, and convenient access to many of the area's most enjoyed amenities. Nearby parks, trails, shopping, dining, and access points throughout Henderson and the Las Vegas Valley create a lifestyle that feels connected without losing its sense of retreat. The setting gives the home a sense of presence before you ever step inside, with spaces that support daily living, gathering, and indoor-outdoor enjoyment. From select upstairs spaces, glimpses of the iconic Strip may add a memorable backdrop and a touch of Vegas magic. The sellers have already taken meaningful steps to refresh and improve the home, completing updates and repairs so the next owner can move forward with greater ease. This Seven Hills home creates a refined everyday rhythm in the heart of luxury.
Property Features
Property Type: Residential - Single Family
Cooling: Central Air, Electric,2 Units
Fireplaces: 1
Garage: 3 car attached
Heating: Central, Gas
Home Style: Two Story
Lot Size: 0.12 Acres
Roof Type: Pitched, Tile
Stories: 2.0
Taxes: $3,649
Year Built: 2000
Amenities
Bedroom on Main Level
Ceiling Fan(s)
Window Treatments
Balcony
Dog Run
Patio
Sprinkler/Irrigation
Feature Descriptions
Appliances: Dishwasher, Disposal, Gas Range
Days on Site: 48
Fencimg: Full, Stucco Wall
Fireplace: Family Room, Gas
Flooring: Ceramic Tile, Luxury Vinyl Plank
HOA Fee: 73/ Monthly
Laundry: Electric Dryer Hookup, Gas Dryer Hookup, Main Level, Laundry Room
Lot: Drip Irrigation/Bubblers, Desert Landscaping, Landscaped, < 1/4 Acre
Parcel#: 177-36-313-072
Parking: Attached, Garage, Garage Door Opener, Inside Entrance, Open, Private
Parking Notes: Attached, Garage, Garage Door Opener, Inside Entrance
Patio/Porch: Balcony, Covered, Patio
Sewer: Public Sewer
Special View Info: City, Strip View
Utilities: Underground Utilities
Water: Public
Window: Blinds, Double Pane Windows
Room Sizes
Loft: 16 X 14
Living Room: 29 X 11
Family Room: 13 X 13
Dining Room: 14 X 11
Bedroom 4: 11 X 10
Bedroom 3: 13 X 12
Bedroom 2: 12 X 11
Primary Bedroom: 14 X 13
Local Schools
High School: Coronado High
Middle School: Webb, Del E.
Elementary School: Wolff, Elise L.,Wolff, Elise L.
Listed By / Shown By
Listed By
Agency Name: eXp Realty
Agency Contact: info@thekleinteamnv.com
Agent Name: Wesley T. Weast

Shown By
Agent Name: Chris Rivera
Agent Phone: (702) 256-4900
Agency Title: Wardley Real Estate

Estimate Your Payment
Estimated Payment
$ 2,565.13 per month $2,100.63 Principal & Interest $304.08 Property Tax $160.42 Homeowner's InsuranceChange Payment Information

Chris Rivera
S.0205390
Email Me

"GLVAR MLS deems information realiable but not guaranteed."
Listing data compilation and photo(s) © 2026 Greater Las Vegas Association of REALTORS® MLS , All Rights Reserved.
Privacy Policy / DMCA Notice / ADA Accessibility


This site is hosted, designed and copyright
© 1994 - 2026 by
Delta Media Group, Inc. -- Patent Pending --
Agent License Information: S.0205390
2984 Scenic Valley Way | MLS# 2784572
This single family home located at 2984 Scenic Valley Way, Henderson, NV 89052 is currently listed for sale with an asking price of $550,000. This property was built in 2000 and has 4 bedrooms and 3 full baths with 2409 sq. ft. Scenic Valley Way is located in the Seven Hills subdivision. Search Seven Hills real estate on chrisrivera.wardleyre.com today.