
BEDS3
BATHS2 full 1 partial
SQUARE FEET1,646
MLS#2796839
STATUSPending
PROPERTY TYPEResidential - Single Family
SUBDIVISIONPalmer Ranch
Property Description
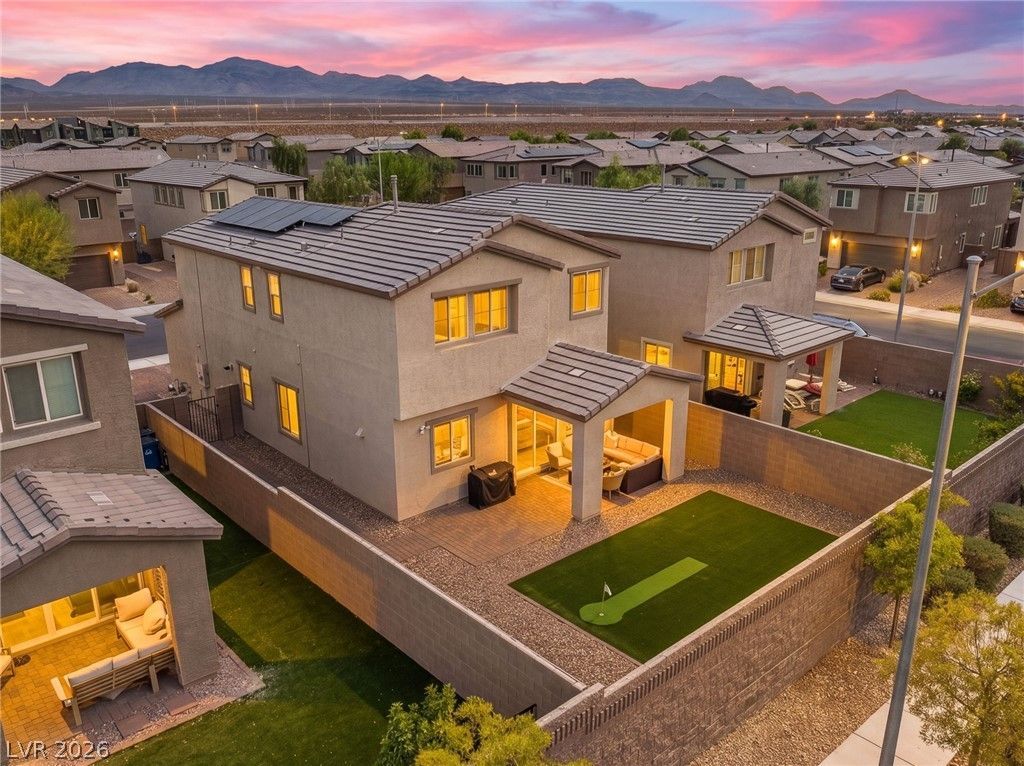
Discover the perfect blend of style, efficiency, and thoughtful upgrades in this beautifully maintained home with PAID OFF SOLAR and LOW HOA FEES! The open-concept floor plan creates a bright, inviting space and the modern kitchen features quartz countertops, stainless steel appliances, a huge island with breakfast bar seating, ample cabinet space and separate pantry. This gem of a home offers tons of upgrades including OWNED SOLAR, tankless water heater, water softener, reverse osmosis system, finished garage with epoxy floors, expanded paver driveway, and security camera system. With no rear neighbors, the large backyard offers added privacy and open views to enjoy the covered patio and private putting green all year round. Pride of ownership is evident throughout, making this absolutely stunning and move-in ready home an exceptional opportunity to enjoy comfort, convenience, and modern efficiency!
Property Features
Property Type: Residential - Single Family
Cooling: Central Air, Electric
Garage: 2 car attached
Heating: Central, Gas
Home Style: Two Story
Lot Size: 0.09 Acres
Roof Type: Tile
Stories: 2.0
Taxes: $4,462
Year Built: 2023
Amenities
Ceiling Fan(s)
Window Treatments
Patio
Private Yard
Sprinkler/Irrigation
Feature Descriptions
Appliances: Dryer, Dishwasher, Disposal, Gas Range, Microwave, Refrigerator, Water Softener Owned, Tankless Water Heater, Water Purifier, Washer
Association Amenities: Playground, Park
Days on Site: 4
Exterior: Frame, Stucco
Fencimg: Block, Back Yard
Flooring: Carpet, Tile
HOA Fee: 38/ Monthly
Laundry: Electric Dryer Hookup, Laundry Room, Upper Level
Lot: Drip Irrigation/Bubblers, Desert Landscaping, Landscaped, Synthetic Grass, < 1/4 Acre
Parcel#: 124-24-312-005
Parking: Attached, Epoxy Flooring, Finished Garage, Garage, Garage Door Opener, Inside Entrance, Private, Guest
Parking Notes: Attached, Epoxy Flooring, Finished Garage, Garage, Gar
Patio/Porch: Covered, Patio
Sewer: Public Sewer
Utilities: Underground Utilities
Water: Public
Window: Blinds, Double Pane Windows, Low-Emissivity Windows
Room Sizes
Living Room: 11 X 21
Dining Room: 12 X 9
Bedroom 3: 10 X 11
Bedroom 2: 10 X 10
Primary Bedroom: 15 X 15
Local Schools
High School: Legacy
Middle School: Cram Brian & Teri
Elementary School: Hayden, Don E.,Hayden, Don E.
Listed By / Shown By
Listed By
Agency Name: Keller Williams VIP
Agency Contact: (928) 533-1549
Agent Name: Kindal McKinney

Shown By
Agent Name: Chris Rivera
Agent Phone: (702) 256-4900
Agency Title: Wardley Real Estate

Estimate Your Payment
Estimated Payment
$ 2,160.11 per month $1,661.41 Principal & Interest $371.83 Property Tax $126.88 Homeowner's InsuranceChange Payment Information

Chris Rivera
S.0205390
Email Me

"GLVAR MLS deems information realiable but not guaranteed."
Listing data compilation and photo(s) © 2026 Greater Las Vegas Association of REALTORS® MLS , All Rights Reserved.
Privacy Policy / DMCA Notice / ADA Accessibility


This site is hosted, designed and copyright
© 1994 - 2026 by
Delta Media Group, Inc. -- Patent Pending --
Agent License Information: S.0205390
2915 Roaming Palmer Road | MLS# 2796839
This single family home located at 2915 Roaming Palmer Road, North Las Vegas, NV 89086 is currently listed for sale with an asking price of $435,000. This property was built in 2023 and has 3 bedrooms and 2 full and 1 partial baths with 1646 sq. ft. Roaming Palmer Road is located in the Palmer Ranch subdivision. Search Palmer Ranch real estate on chrisrivera.wardleyre.com today.