
BEDS3
BATHS2 full 1 partial
SQUARE FEET1,668
MLS#2797620
STATUSActive
PROPERTY TYPERental - Townhouse
SUBDIVISIONInspirada Pod 6-5
Property Description
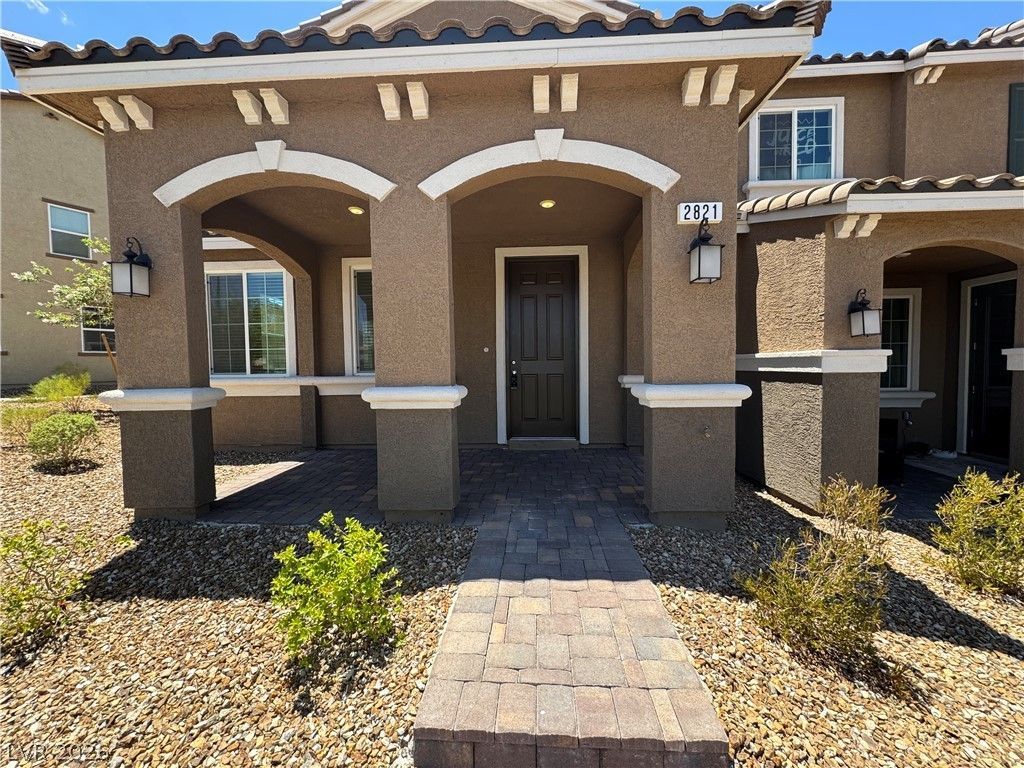
Discover an exceptional lifestyle in this stunning Henderson townhouse, where comfort meets convenience in a vibrant community. This residence offers an inviting atmosphere, perfect for both relaxing and entertaining. The thoughtful design extends to the interior, featuring modern amenities that enhance everyday living. Step inside to find a spacious layout spanning two stories, encompassing three serene bedrooms and two-and-a-half well-appointed bathrooms, offering ample space for everyone. The living area is complemented by practical interior features such as blinds and ceiling fans, ensuring comfort throughout the seasons. The kitchen is equipped with a microwave, catering to your culinary needs. The neighborhood of Henderson is renowned for its appealing atmosphere, combining residential tranquility with easy access to local conveniences and attractions, making it an ideal place to call home. This home promises a harmonious blend of indoor comfort and outdoor enjoyment.
Property Features
Property Type: Rental - Townhouse
Cooling: Central Air, Gas
Garage: 1
Heating: Central, Gas
Home Style: Two Story
Lot Size: 0.06 Acres
Roof Type: Tile
Stories: 2.0
Year Built: 2024
Amenities
Ceiling Fan(s)
Window Treatments
Fire Pit
Feature Descriptions
Appliances: Dryer, Dishwasher, Disposal, Gas Range, Microwave, Refrigerator, Washer/Dryer, Washer/DryerAllInOne, Washer
Association Amenities: Basketball Court, Dog Park, Barbecue, Playground, Pickleball, Park, Pool, Pet Restrictions, Spa/Hot Tub, Security, Tennis Court(s)
Community Features: Pool
Days on Site: 3
Exterior: Frame, Stucco
Fencimg: None
Flooring: Carpet, Luxury Vinyl Plank
Hot Tub: Yes
Laundry: Gas Dryer Hookup, Upper Level
Parcel#: 191-22-814-084
Parking: Garage, Private, Guest
Parking Notes: Garage, Private, Guest
Pets Allowed: Yes, Negotiable
Pool: Community
Swimming Pool: Yes
Utilities: Cable Available
Window: Blinds, Window Treatments
Room Sizes
Living Room: 25 X 20
Bedroom 3: 9 X 9
Bedroom 2: 9 X 9
Primary Bedroom: 12 X 12
Local Schools
High School: Liberty
Middle School: Webb, Del E.
Elementary School: Wallin, Shirley & Bill,Wallin, Shirley &
Listed By / Shown By
Listed By
Agency Name: The Mor Group
Agency Contact: 702-425-2000
Agent Name: Adi Mor

Shown By
Agent Name: Chris Rivera
Agent Phone: (702) 256-4900
Agency Title: Wardley Real Estate


Chris Rivera
S.0205390
Email Me

"GLVAR MLS deems information realiable but not guaranteed."
Listing data compilation and photo(s) © 2026 Greater Las Vegas Association of REALTORS® MLS , All Rights Reserved.
Privacy Policy / DMCA Notice / ADA Accessibility


This site is hosted, designed and copyright
© 1994 - 2026 by
Delta Media Group, Inc. -- Patent Pending --
Agent License Information: S.0205390
2821 Alcobaca Street | MLS# 2797620
This property located at 2821 Alcobaca Street , Henderson, NV 89044 is currently listed for rent with an asking price of $2,100 / Monthly. Search Henderson real estate on chrisrivera.wardleyre.com today.