
BEDS4
BATHS1 full
SQUARE FEET1,902
MLS#2169425
STATUSActive
PROPERTY TYPEResidential - Single Family
SCHOOLDavis
Property Description
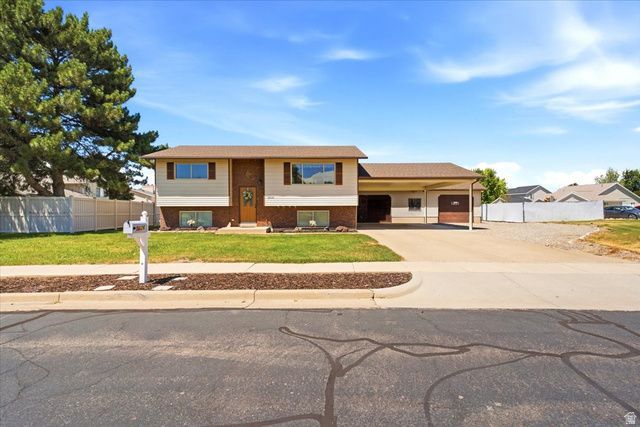
**Move-in ready and impeccably maintained!** This super clean home sits on a spacious **0.40-acre lot** and offers the perfect combination of comfort, storage, and workspace. The dream Garage/Shop **40' x 22' ** provides plenty of room for vehicles, toys, and a workshop, while an additional oversized storage shed 24' x 16'offers even more space for equipment and hobbies. Enjoy the fully fenced backyard featuring a **huge 36' x 28' patio** that's perfect for entertaining, relaxing, or summer BBQs. Major updates include a newer roof, air conditioner, and furnace, giving buyers added peace of mind. If you're looking for a property with room to spread out, abundant storage, and a home that's truly move-in ready, this one is a must-see!
Property Features
Property Type: Residential - Single Family
Basement: Yes
Basement: Full
Cooling: Central Air
Garage: 4
Heating: Gas: Central
Home Style: Split-Entry/Bi-Level
Lot Size: 0.41 Acres
Roof Type: Asphalt
Stories: 2.0
Taxes: $2,300
Year Built: 1982
Amenities
Disposal
Range/Oven: Built-In
Basement Entrance
Patio: Open
Feature Descriptions
Appliances: Microwave, Range Hood, Refrigerator, Water Softener Owned
Days on Site: 7
Exclusions: Dryer, Washer
Exterior: Brick
Flooring: Carpet, Laminate, Tile
Laundry: Electric Dryer Hookup
Lot: Corner Lot, Curb & Gutter, Sidewalks, Sprinkler: Auto-Part, Sprinkler: Manual-Part
Lot Dimensions: 0.0x0.0x0.0
Other Equipment: Storage Shed(s)
Parcel#: 14-197-0038
Patio/Porch: Patio: Open
Sewer: Sewer: Connected
Topography: Corner Lot, Curb & Gutter, Sidewalks, Sprinkler: Auto-Part, Sprinkler: Manual-Part
Utilities: Natural Gas Connected, Electricity Connected, Sewer Connected, Water Connected
Water: Culinary, Secondary
Window: Blinds, Drapes, Part
Local Schools
High School: Syracuse
Middle School: West Point
Elementary School: West Clinton
School District: Davis
Listed By / Shown By
Listed By
Agency Name: Ogden Bay Realty and Development
Agency Phone: 801-564-5674
Shown By
Agent Name: Chris Rivera
Agent Phone: (702) 256-4900
Agency Title: Wardley Real Estate

Estimate Your Payment
Estimated Payment
$ 2,328.97 per month $1,985.67 Principal & Interest $191.67 Property Tax $151.64 Homeowner's InsuranceChange Payment Information

Chris Rivera
S.0205390
Email Me

Privacy Policy / DMCA Notice / ADA Accessibility


This site is hosted, designed and copyright
© 1994 - 2026 by
Delta Media Group, Inc. -- Patent Pending --
Agent License Information: S.0205390
2626 W 1700 N | MLS# 2169425
This single family home located at 2626 W 1700 N, Clinton, UT 84015 is currently listed for sale with an asking price of $519,900. This property was built in 1982 and has 4 bedrooms and 1 full baths with 1902 sq. ft. W 1700 N is located within the Davis school district. Search Clinton real estate on chrisrivera.wardleyre.com today.