
BEDS4
BATHS2 full 1 partial
SQUARE FEET4,266
MLS#2170198
STATUSActive
PROPERTY TYPEResidential - Single Family
SUBDIVISIONSCARLET RIDGE
SCHOOLAlpine
Property Description
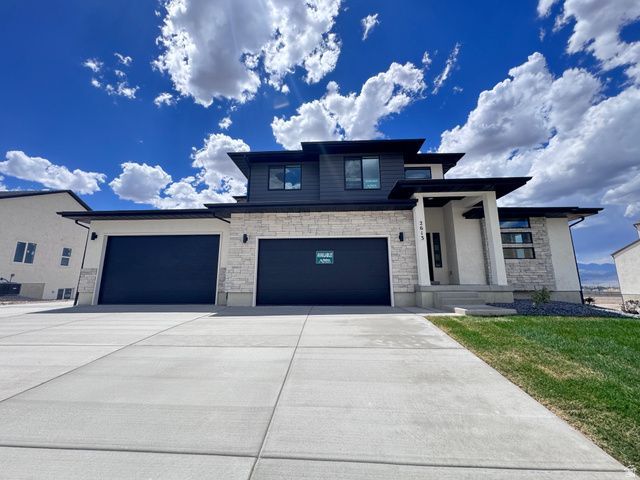
QUICK MOVE-IN! Welcome to this brand-new 'Maple' home by Alpine Homes in Eagle Mountain's highly desired Scarlet Ridge. The seller is offering up to $22,000 toward rate buydowns/closing costs plus a free RV pad! Nestled on a rare half-acre lot with a walkout basement, this home boasts 4 bedrooms, a main-floor office, a dramatic 2-story great room, and a massive 4-car garage with RV Parking. Enjoy a luxury main-floor primary suite, a quartz gourmet kitchen, and beautiful mountain views. You are perfectly positioned just 3 mins from City Center, 15 mins from premier Saratoga Springs shopping, and under 30 mins from I-15 and Lehi's Silicon Slopes!
Property Features
Property Type: Residential - Single Family
Basement: Entrance, Full
Basement: Yes
Cooling: Central Air, Heat Pump
Fireplaces: 1
Garage: 4 car attached
Heating: Forced Air, Gas: Central, Heat Pump
Home Style: Stories: 2
Lot Size: 0.50 Acres
Roof Type: Asphalt
Stories: 3.0
Taxes: $1
Year Built: 2026
Amenities
Basement Apartment
Bath: Primary
Bath: Sep. Tub/Shower
Den/Office
Great Room
Range: Countertop
Range: Gas
Range/Oven: Free Stdng.
Basement Entrance
Patio: Covered
Walkout
Feature Descriptions
Accessibility: Accessible Hallway(s), Single Level Living
Days on Site: 2
Exterior: Stone, Stucco, Cement Siding
Flooring: Carpet
HOA Fee: 100/ Monthly
Laundry: Electric Dryer Hookup
Lot: Sprinkler: Auto-Part, View: Mountain
Lot Dimensions: 0.0x0.0x0.0
Patio/Porch: Covered
Sewer: Sewer: Connected
Special View Info: Mountain(s)
Topography: Sprinkler: Auto-Part, Terrain, Flat, View: Mountain
Utilities: Natural Gas Connected, Electricity Connected, Sewer Connected, Water Connected
Water: Culinary
Window: None
Local Schools
High School: Cedar Valley High school
Middle School: Frontier
Elementary School: Mountain Trails
School District: Alpine
Listed By / Shown By
Listed By
Agency Name: KW Utah Realtors Keller Williams (Brickyard)
Shown By
Agent Name: Chris Rivera
Agent Phone: (702) 256-4900
Agency Title: Wardley Real Estate

Estimate Your Payment
Estimated Payment
$ 3,288.67 per month $3,055.27 Principal & Interest $0.08 Property Tax $233.32 Homeowner's InsuranceChange Payment Information

Chris Rivera
S.0205390
Email Me

Privacy Policy / DMCA Notice / ADA Accessibility


This site is hosted, designed and copyright
© 1994 - 2026 by
Delta Media Group, Inc. -- Patent Pending --
Agent License Information: S.0205390
2613 N Scarlet Rd , Unit 258 | MLS# 2170198
This single family home located at 2613 N Scarlet Rd , Unit 258, Eagle Mountain, UT 84005 is currently listed for sale with an asking price of $799,950. This property was built in 2026 and has 4 bedrooms and 2 full and 1 partial baths with 4266 sq. ft. N Scarlet Rd , Unit 258 is located in the SCARLET RIDGE subdivision within the Alpine school district. Search SCARLET RIDGE real estate on chrisrivera.wardleyre.com today.