
BEDS2
BATHS2 full
SQUARE FEET1,280
MLS#2798678
STATUSActive
PROPERTY TYPEResidential - Single Family
SUBDIVISIONSun City Anthem #3
Property Description
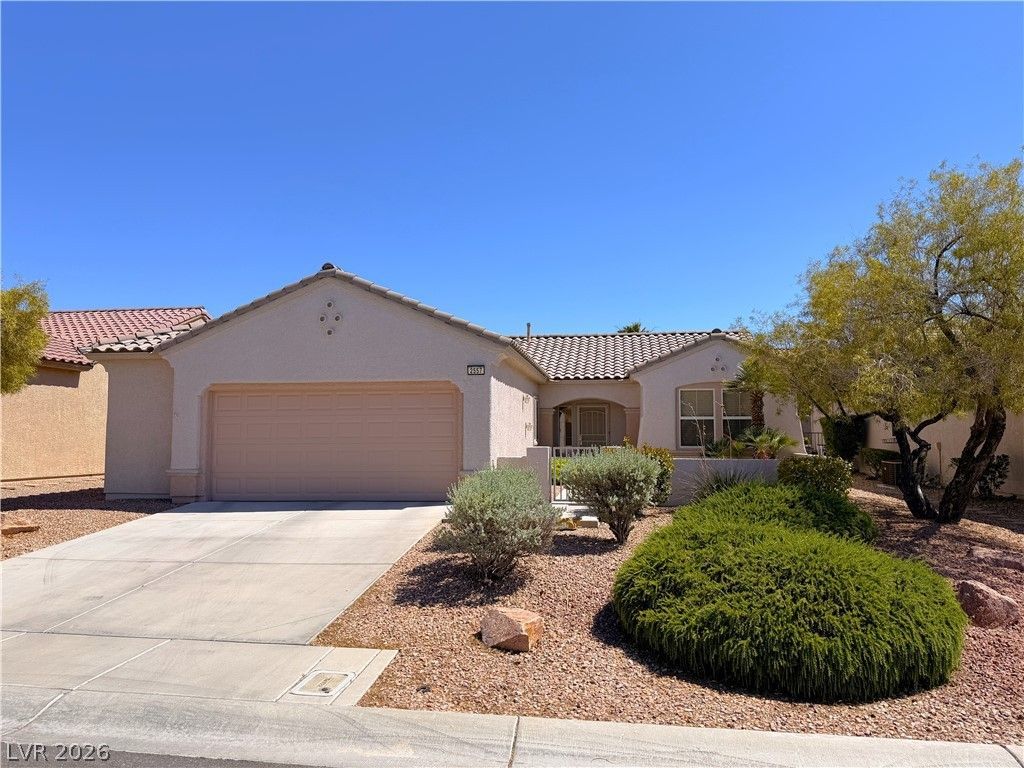
Discover unparalleled comfort and an active lifestyle in this beautiful single-story residence, perfectly situated within the highly desirable 55+ Sun City Anthem community. A private, welcoming front courtyard provides an elegant entry point to this charming home. Inside, the functional floor plan is enhanced by elegant plantation shutters, creating an atmosphere of refined tranquility. The living spaces feature durable tiled floors, seamlessly transitioning to cozy carpets in the two bedrooms. The bright and practical kitchen is a culinary delight, boasting brand new stainless steel appliances, solid surface countertops, a convenient built-in desk area, and a beautiful bay window that invites natural light. This home is truly move-in ready, offering a seamless transition to your new life. Enjoy the ultimate in outdoor relaxation and entertaining on the large, private covered patio, which provides ample space for gatherings or quiet moments. The community offers access to world-class amenities, including multiple clubhouses, sparkling pools, and state-of-the-art fitness centers, ensuring a vibrant and engaging lifestyle. Experience the perfect blend of comfort, convenience, and community in this exceptional Henderson residence.
Property Features
Property Type: Residential - Single Family
Cooling: Central Air, Electric
Garage: 2 car attached
Heating: Central, Gas
Home Style: One Story
Lot Size: 0.15 Acres
Roof Type: Tile
Stories: 1.0
Taxes: $3,046
Year Built: 2001
Amenities
Bedroom on Main Level
Primary Downstairs
None
Private Yard
Feature Descriptions
Appliances: Dryer, Dishwasher, Disposal, Gas Range, Microwave, Refrigerator, Washer
Association Amenities: Clubhouse, Pool, Recreation Room, Spa/Hot Tub
Community Features: Pool
Fencimg: Block, Partial
Flooring: Carpet, Tile
HOA Fee: 435/ Quarterly
Hot Tub: Yes
Laundry: Gas Dryer Hookup, Main Level
Lot: Desert Landscaping, Landscaped, < 1/4 Acre
Parcel#: 190-06-410-169
Parking: Attached, Garage, Inside Entrance, Private
Parking Notes: Attached, Garage, Inside Entrance, Private
Pool: Community
Sewer: Public Sewer
Special View Info: None
Swimming Pool: Yes
Utilities: Underground Utilities
Water: Public
Room Sizes
Family Room: 12 X 15
Dining Room: 11 X 12
Bedroom 2: 12 X 11
Primary Bedroom: 12 X 14
Local Schools
High School: Liberty
Middle School: Webb, Del E.
Elementary School: Wallin, Shirley & Bill,Wallin, Shirley &
Listed By / Shown By
Listed By
Agency Name: RE/MAX Advantage
Agency Contact: (702) 919-0499
Agent Name: Chad Andrew

Shown By
Agent Name: Chris Rivera
Agent Phone: (702) 256-4900
Agency Title: Wardley Real Estate

Estimate Your Payment
Estimated Payment
$ 1,875.62 per month $1,506.72 Principal & Interest $253.83 Property Tax $115.06 Homeowner's InsuranceChange Payment Information

Chris Rivera
S.0205390
Email Me

"GLVAR MLS deems information realiable but not guaranteed."
Listing data compilation and photo(s) © 2026 Greater Las Vegas Association of REALTORS® MLS , All Rights Reserved.
Privacy Policy / DMCA Notice / ADA Accessibility


This site is hosted, designed and copyright
© 1994 - 2026 by
Delta Media Group, Inc. -- Patent Pending --
Agent License Information: S.0205390
2557 Downeyville Avenue | MLS# 2798678
This single family home located at 2557 Downeyville Avenue, Henderson, NV 89052 is currently listed for sale with an asking price of $394,500. This property was built in 2001 and has 2 bedrooms and 2 full baths with 1280 sq. ft. Downeyville Avenue is located in the Sun City Anthem #3 subdivision. Search Sun City Anthem #3 real estate on chrisrivera.wardleyre.com today.