
BEDS3
BATHS3 full
SQUARE FEET2,086
MLS#2791295
STATUSActive
PROPERTY TYPEResidential - Single Family
SUBDIVISIONSun City Anthem Phase 2
Property Description
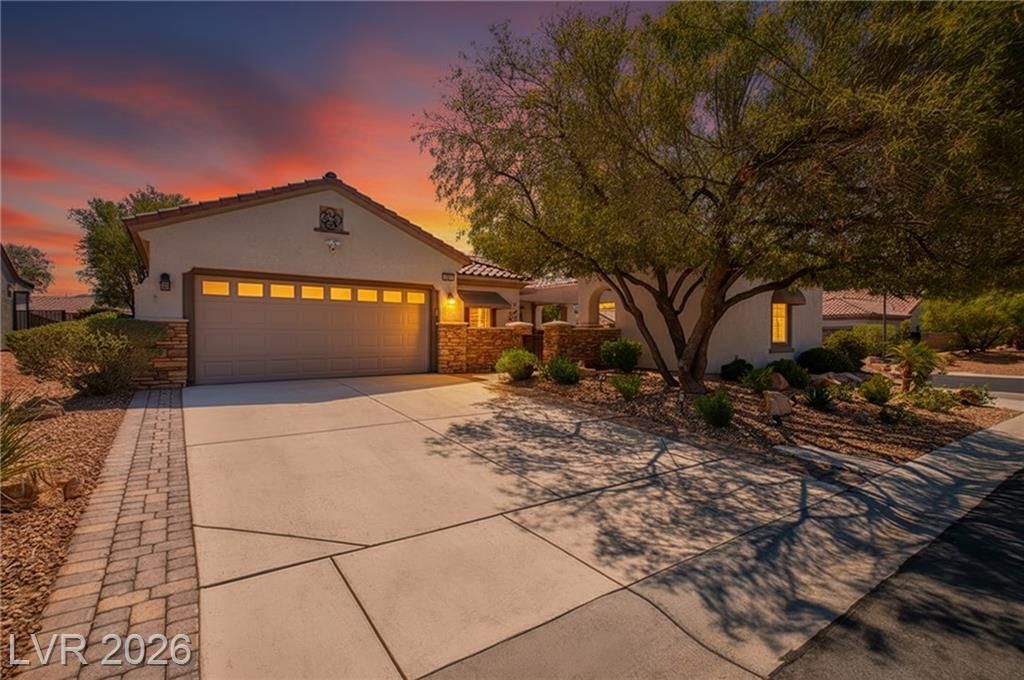
Welcome to this beautifully updated Madison Model with detached Casita in Pinnacle Village, the only gated neighborhood within Sun City Anthem! Offering 2,086 square feet of thoughtfully designed living space, this exceptional home perfectly blends comfort, privacy, and resort-style outdoor living. Step through the spacious and inviting courtyard, beautifully finished with elegant pavers and a full-length pergola that spans the entire courtyard, creating the perfect setting for morning coffee, relaxing evenings, or entertaining family and friends. The detached casita, complete with a full bath and cork flooring, provides an ideal space for overnight guests, a private office, or hobby room. Inside, you'll find abundant natural light, fresh interior paint, crown molding and plantation shutters throughout, and newer plush bedroom carpeting. The kitchen features beautifully decorative glass inserts, new stainless steel appliances (2024), and a new washer and dryer (2024). Bathrooms have also been refreshed with new toilets and updated tub surrounds. Situated on a private elevated corner lot, this beautifully landscaped backyard is surrounded by mature shade trees that create exceptional privacy while showcasing mountain views, new pavers, artificial turf, landscape lighting, and an expansive covered patio with pergola?perfect for enjoying Southern Nevada's year-round outdoor lifestyle. With over $38,000 in recent interior and exterior improvements, this meticulously maintained home is truly move-in ready. Don't miss this rare opportunity to own one of the finest homes in Pinnacle Village and all that Sun City Anthem has to offer!
Upcoming Open Houses
Open House Saturday July 11th, 11:00am - 3:00pm
Open House Saturday July 11th, 11:00am - 3:00pm
Property Features
Property Type: Residential - Single Family
Cooling: Central Air, Electric, High Efficiency
Garage: 2 car attached
Heating: Central, Gas
Home Style: One Story
Lot Size: 0.18 Acres
Roof Type: Tile
Stories: 1.0
Taxes: $3,390
Year Built: 2004
Amenities
Bedroom on Main Level
Primary Downstairs
Solar Tube(s)
Window Treatments
Barbecue
Patio
Awning(s)
Sprinkler/Irrigation
Feature Descriptions
Appliances: Built-In Electric Oven, Dryer, Dishwasher, Gas Cooktop, Disposal, Microwave, Refrigerator, Water Softener Owned, Washer
Association Amenities: Clubhouse, Fitness Center, Golf Course, Gated, Indoor Pool, Pool, Spa/Hot Tub, Tennis Court(s)
Community Features: Pool
Days on Site: 12
Fencimg: Block, Back Yard, Wrought Iron
Flooring: Carpet, Hardwood, Tile
HOA Fee: 643/ Quarterly
Hot Tub: Yes
Laundry: Cabinets, Gas Dryer Hookup, Laundry Room, Sink
Lot: Corner Lot, Drip Irrigation/Bubblers, Desert Landscaping, Landscaped, < 1/4 Acre
Parcel#: 190-18-511-008
Parking: Attached, Finished Garage, Garage, Inside Entrance, Private
Parking Notes: Attached, Finished Garage, Garage, Inside Entrance, Pr
Patio/Porch: Covered, Patio
Pool: Community
Sewer: Public Sewer
Swimming Pool: Yes
Utilities: Cable Available, Underground Utilities
Water: Public
Window: Blinds, Double Pane Windows
Room Sizes
Great Room: 20 X 24
Kitchen: 23 X 11
Dining Room: 11 X 11
Bedroom 3: 12 X 14
Bedroom 2: 11 X 13
Primary Bedroom: 15 X 15
Local Schools
High School: Coronado High
Middle School: Webb, Del E.
Elementary School: Lamping, Frank,Lamping, Frank
Listed By / Shown By
Listed By
Agency Name: Compass Realty & Management
Agency Contact: (702) 245-3567
Agent Name: William D. McQuillan

Shown By
Agent Name: Chris Rivera
Agent Phone: (702) 256-4900
Agency Title: Wardley Real Estate

Estimate Your Payment
Estimated Payment
$ 2,892.98 per month $2,425.27 Principal & Interest $282.50 Property Tax $185.21 Homeowner's InsuranceChange Payment Information

Chris Rivera
S.0205390
Email Me

"GLVAR MLS deems information realiable but not guaranteed."
Listing data compilation and photo(s) © 2026 Greater Las Vegas Association of REALTORS® MLS , All Rights Reserved.
Privacy Policy / DMCA Notice / ADA Accessibility


This site is hosted, designed and copyright
© 1994 - 2026 by
Delta Media Group, Inc. -- Patent Pending --
Agent License Information: S.0205390
2302 Valley Cottage Avenue | MLS# 2791295
This single family home located at 2302 Valley Cottage Avenue, Henderson, NV 89052 is currently listed for sale with an asking price of $635,000. This property was built in 2004 and has 3 bedrooms and 3 full baths with 2086 sq. ft. Valley Cottage Avenue is located in the Sun City Anthem Phase 2 subdivision. Search Sun City Anthem Phase 2 real estate on chrisrivera.wardleyre.com today.