
BEDS5
BATHS2 full
SQUARE FEET2,546
MLS#2170063
STATUSActive
PROPERTY TYPEResidential - Single Family
SUBDIVISIONWAYMENT ACRES
SCHOOLDavis
Property Description
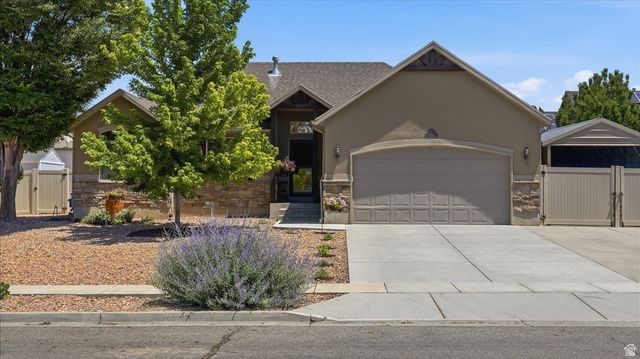
Beautifully maintained home featuring stunning landscaping and a versatile floor plan ideal for multi-generational living or an income-producing ADU. With two full kitchens, spacious bedrooms, and separate living areas, this property offers incredible flexibility for extended family, guests, or rental potential. The amazing remodeled main kitchen showcases new cabinetry, Quartz counter tops, stainless steel appliances, a stylish tile backsplash, and opens to a bright living space with vaulted ceilings. Additional features include a radon mitigation system, new carpet, tint on the main floor windows to help with keeping the home cool, RV parking, a 2-car garage, and a detached carport with a workshop-perfect for hobbies, storage, or extra workspace. Enjoy outdoor living on the uncovered patio surrounded by the beautiful, landscaping, including sweet cherry, pie cherry, asian pear, nectarine, peach, and plum trees and golden raspberries, strawberries, grapes, asparagus and much more! This unique property combines comfort, functionality, and exceptional potential in one outstanding package. Sq. footage per tax data. Property facts are provided as a courtesy; Buyer to verify all information.
Property Features
Property Type: Residential - Single Family
Basement: Yes
Basement: Full
Cooling: Central Air
Fenced: Yes
Garage: 2 car attached
Heating: Forced Air, Gas: Central
Home Style: Rambler/Ranch
Lot Size: 0.21 Acres
Roof Type: Asphalt
Stories: 2.0
Taxes: $2,872
Year Built: 2005
Amenities
Accessory Apt
Kitchen: Second
Kitchen: Updated
Mother-in-Law Apt.
Range/Oven: Free Stdng.
Vaulted Ceilings
Entry (Foyer)
Lighting
Patio: Open
Feature Descriptions
Appliances: Microwave
Days on Site: 3
Exclusions: Dryer, Freezer, Refrigerator, Washer
Exterior: Stone, Stucco
Flooring: Carpet, Tile
Laundry: Electric Dryer Hookup
Lot: Curb & Gutter, Fenced: Full, Sidewalks, Sprinkler: Auto-Part
Lot Dimensions: 0.0x0.0x0.0
Parcel#: 14-378-0006
Parking: Covered
Parking Notes: Covered
Patio/Porch: Patio: Open
Sewer: Sewer: Connected, Sewer: Public
Topography: Curb & Gutter, Fenced: Full, Sidewalks, Sprinkler: Auto-Part, Terrain, Flat
Utilities: Natural Gas Connected, Electricity Connected, Sewer Connected, Sewer: Public, Water Connected
Water: Culinary, Secondary
Window: Blinds
Local Schools
High School: Clearfield
Middle School: West Point
Elementary School: West Clinton
School District: Davis
Listed By / Shown By
Listed By
Agency Name: RE/MAX Associates
Shown By
Agent Name: Chris Rivera
Agent Phone: (702) 256-4900
Agency Title: Wardley Real Estate

Estimate Your Payment
Estimated Payment
$ 2,829.26 per month $2,406.17 Principal & Interest $239.33 Property Tax $183.75 Homeowner's InsuranceChange Payment Information

Chris Rivera
S.0205390
Email Me

Privacy Policy / DMCA Notice / ADA Accessibility


This site is hosted, designed and copyright
© 1994 - 2026 by
Delta Media Group, Inc. -- Patent Pending --
Agent License Information: S.0205390
1912 N 2750 W | MLS# 2170063
This single family home located at 1912 N 2750 W, Clinton, UT 84015 is currently listed for sale with an asking price of $630,000. This property was built in 2005 and has 5 bedrooms and 2 full baths with 2546 sq. ft. N 2750 W is located in the WAYMENT ACRES subdivision within the Davis school district. Search WAYMENT ACRES real estate on chrisrivera.wardleyre.com today.