
BEDS4
BATHS2 full 1 partial
SQUARE FEET2,248
MLS#2171010
STATUSActive
PROPERTY TYPEResidential - Townhouse
SUBDIVISIONVIRIDIAN
SCHOOLNebo
Property Description
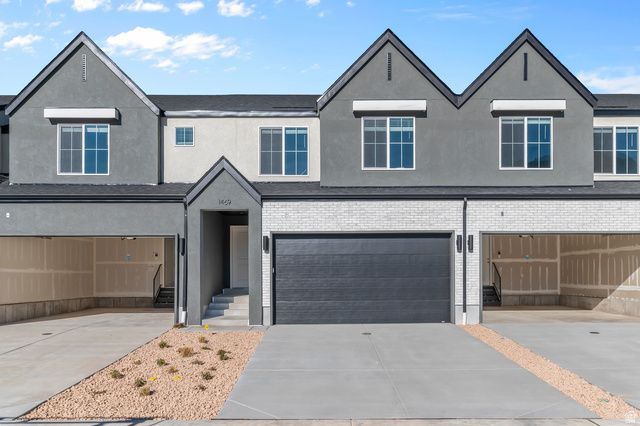
New Oakridge townhome with 2-car garage, Open living on the main floor with a half bath. Quartz kitchen and bathroom countertops, laminate flooring, cabinets, pantry, coat closet, and additional unfinished basement for storage. The second floor has four bedrooms including a primary bedroom suite with a private bath, walk-in closets, laundry, and another full bathroom for the other two bedrooms. Ask me about our generous home warranties, active radon Mitigation System, and Smart Home Package, which is included in this home. The actual home may differ in color, material, and/or options. Pictures are of a finished home of the same floorplan and the available home may contain different options, upgrades, and exterior color and/or elevation style. Square footage figures are provided as a courtesy estimate only and were obtained from building plans. No representation or warranties are made regarding school districts and assignments; please conduct your own investigation regarding current/future school boundaries.
Property Features
Property Type: Residential - Townhouse
Basement: Full
Basement: Yes
Cooling: Central Air
Garage: 2
Heating: Forced Air, Gas: Central, >= 95% efficiency
Home Style: Townhouse; Row-mid
Lot Size: 0.03 Acres
Roof Type: Asphalt
Stories: 3.0
Taxes: $2,800
Year Built: 2026
Amenities
Bath: Primary
Closet: Walk-In
Disposal
Range: Gas
Range/Oven: Free Stdng.
Video Door Bell(s)
Double Pane Windows
Sliding Glass Doors
Patio: Open
Feature Descriptions
Association Amenities: Clubhouse, Hiking Trails, Pets Permitted, Playground, Pool
Community Features: Clubhouse
Exterior: Brick, Stucco, Cement Siding
Flooring: Carpet, Laminate
HOA Fee: 114/ Monthly
Lot: Curb & Gutter, Road: Paved, Sidewalks, Sprinkler: Auto-Full, View: Mountain
Lot Dimensions: 0.0x0.0x0.0
Parcel#: 54-466-1235
Patio/Porch: Patio: Open
Sewer: Sewer: Connected
Special View Info: Mountain(s)
Topography: Curb & Gutter, Road: Paved, Sidewalks, Sprinkler: Auto-Full, View: Mountain
Utilities: Natural Gas Connected, Electricity Connected, Sewer Connected, Water Connected
Water: Irrigation: Pressure
Window: Blinds
Local Schools
High School: Salem Hills
Middle School: Salem Jr
Elementary School: Salem
School District: Nebo
Listed By / Shown By
Listed By
Agency Name: D.R. Horton, Inc
Agency Phone: 801-509-9492
Shown By
Agent Name: Chris Rivera
Agent Phone: (702) 256-4900
Agency Title: Wardley Real Estate

Estimate Your Payment
Estimated Payment
$ 1,898.24 per month $1,546.79 Principal & Interest $233.33 Property Tax $118.12 Homeowner's InsuranceChange Payment Information

Chris Rivera
S.0205390
Email Me

Privacy Policy / DMCA Notice / ADA Accessibility


This site is hosted, designed and copyright
© 1994 - 2026 by
Delta Media Group, Inc. -- Patent Pending --
Agent License Information: S.0205390
1872 E 670 N, Unit 1235 | MLS# 2171010
This townhouse located at 1872 E 670 N, Unit 1235, Salem, UT 84653 is currently listed for sale with an asking price of $404,990. This property was built in 2026 and has 4 bedrooms and 2 full and 1 partial baths with 2248 sq. ft. E 670 N, Unit 1235 is located in the VIRIDIAN subdivision within the Nebo school district. Search VIRIDIAN real estate on chrisrivera.wardleyre.com today.