
BEDS5
BATHS2 full
SQUARE FEET3,602
MLS#2170849
STATUSActive
PROPERTY TYPEResidential - Single Family
SUBDIVISIONMAPLE MOUNTAIN
SCHOOLNebo
Property Description
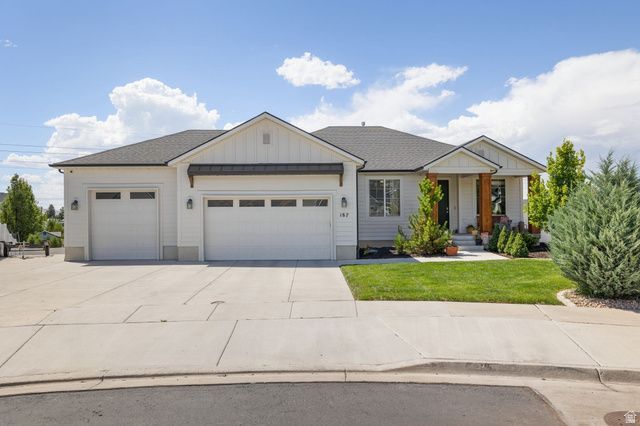
Stunning main level living home in Spanish Fork's desirable Maple Mountain Estates! This immaculate home has incredible curb appeal with an upgraded craftsman elevation and dramatic 9 foot main floor ceilings, 9 foot basement ceilings, and a vaulted main living area. The layout features a gourmet kitchen with custom Shaker cabinets, soft-close doors/drawers, quartz countertops, and high-end stainless steel appliances with a 36 gas cooktop. High-end finishes flow throughout, including 8-foot doors on the main. The expanded primary suite offers a spa like bath with Euro-style glass shower, custom white oak cabinets, and a walk in closet. The massive 3-car garage is extra wide and extra deep, it comes with a dedicated electrical sub-panel and a gas line for heating. Below, the basement has large bedrooms, a huge gym, a theater/billiards room, and wet bar. The home is equipped with a dual-zone HVAC so you can run the upstairs completely separate from the basement. The outside entrance gives you the opportunity to convert the basement into a mother in law apartment with lots of space to rent. Figures are provided as a courtesy, buyer and buyers agent to verify all info.
Property Features
Property Type: Residential - Single Family
Basement: Yes
Basement: Daylight, Entrance, Full
Cooling: Central Air
Fenced: Yes
Fireplaces: 1
Garage: 3
Heating: Forced Air, Gas: Central
Home Style: Rambler/Ranch
Lot Size: 0.30 Acres
Roof Type: Asphalt
Stories: 2.0
Taxes: $3,843
Year Built: 2019
Amenities
Bar: Wet
Bath: Primary
Closet: Walk-In
Den/Office
Gas Log
Oven: Wall
Theater Room
Smart Thermostat(s)
Basement Entrance
Patio: Open
Feature Descriptions
Appliances: Microwave, Range Hood, Water Softener Owned
Exclusions: Dryer, Refrigerator, Washer, Projector
Exterior: Stucco, Cement Siding
Fireplace: Insert
Flooring: Carpet, Laminate, Tile
Lot: Cul-De-Sac, Fenced: Part, Sprinkler: Auto-Full, View: Mountain, Drip Irrigation: Auto-Full
Lot Dimensions: 0.0x0.0x0.0
Other Equipment: Alarm System, Fireplace Insert, Storage Shed(s), Swing Set, Trampoline
Parcel#: 46-998-0052
Parking: Rv Parking
Parking Notes: Rv Parking
Patio/Porch: Patio: Open
Sewer: Sewer: Connected, Sewer: Public
Special View Info: Mountain(s)
Topography: Cul-de-Sac, Fenced: Part, Sprinkler: Auto-Full, View: Mountain, Drip Irrigation: Auto-Full
Utilities: Natural Gas Connected, Electricity Connected, Sewer Connected, Sewer: Public, Water Connected
Water: Culinary
Window: Blinds, Part
Local Schools
High School: Maple Mountain
Middle School: Mapleton Jr
Elementary School: Maple Ridge
School District: Nebo
Listed By / Shown By
Listed By
Agency Name: KW Utah Realtors Keller Williams
Shown By
Agent Name: Chris Rivera
Agent Phone: (702) 256-4900
Agency Title: Wardley Real Estate

Estimate Your Payment
Estimated Payment
$ 3,481.60 per month $2,937.06 Principal & Interest $320.25 Property Tax $224.29 Homeowner's InsuranceChange Payment Information

Chris Rivera
S.0205390
Email Me

Privacy Policy / DMCA Notice / ADA Accessibility


This site is hosted, designed and copyright
© 1994 - 2026 by
Delta Media Group, Inc. -- Patent Pending --
Agent License Information: S.0205390
187 N 2860 E | MLS# 2170849
This single family home located at 187 N 2860 E, Spanish Fork, UT 84660 is currently listed for sale with an asking price of $769,000. This property was built in 2019 and has 5 bedrooms and 2 full baths with 3602 sq. ft. N 2860 E is located in the MAPLE MOUNTAIN subdivision within the Nebo school district. Search MAPLE MOUNTAIN real estate on chrisrivera.wardleyre.com today.