
BEDS3
BATHS2 full
SQUARE FEET1,342
MLS#2796970
STATUSActive
PROPERTY TYPERental - Single Family
SUBDIVISIONEastview Phase 2
Property Description
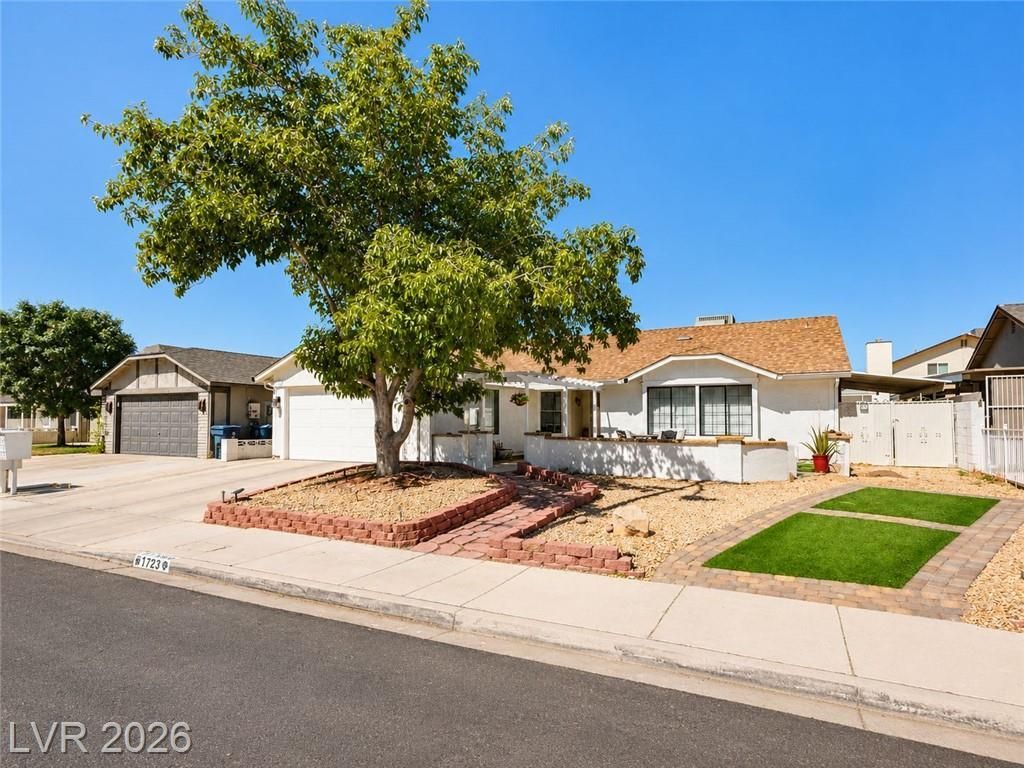
Beautifully maintained single story home offering an open concept floor plan with vaulted ceilings, natural light, and updates throughout. Living room features a floor to ceiling stone fireplace, creating the perfect gathering space! Kitchen is equipped with granite countertops, rich wood cabinetry, a decorative tile backsplash, breakfast bar seating, and ample cabinet and counter space. The adjoining dining area flows seamlessly into the main living space, making entertaining effortless! Spacious primary suite with French double doors leading to the backyard and beautifully updated bathroom. Step outside to your private backyard retreat featuring an expansive covered patio, multiple outdoor seating and dining areas, mature landscaping, a pergola covered front courtyard, 2 storage shed, and plenty of space to relax or entertain! Conveniently located near shopping, dining, parks, schools, and freeway access!
Property Features
Property Type: Rental - Single Family
Cooling: Electric
Fireplaces: 1
Garage: 2
Heating: Gas
Home Style: One Story
Roof Type: Composition, Shingle
Stories: 1.0
Year Built: 1985
Amenities
Bedroom on Main Level
Programmable Thermostat
Feature Descriptions
Appliances: Dryer, Disposal, Gas Range, Microwave, Refrigerator, Washer/Dryer, Washer/DryerAllInOne, Washer
Association Amenities: None
Days on Site: 3
Exterior: Frame, Stucco, Drywall
Fencimg: Block, Back Yard
Fireplace: Gas, Living Room
Flooring: Tile
Laundry: Gas Dryer Hookup, Main Level
Parcel#: 140-21-814-022
Parking: Garage, Private, RV Access/Parking, RV Paved
Parking Notes: Garage, Private, RV Access/Parking, RV Paved
Pets Allowed: Yes
Utilities: Cable Not Available
Room Sizes
Kitchen: 8 X 8
Living Room: 14 X 20
Dining Room: 10 X 8
Bedroom 3: 10 X 11
Bedroom 2: 10 X 11
Primary Bathroom: 8 X 5
Primary Bedroom: 14 X 12
Local Schools
High School: Sunrise Mountain School
Middle School: Bailey Dr William(Bob)H
Elementary School: Mountain View,Mountain View
Listed By / Shown By
Listed By
Agency Name: South Bay Realty
Agency Contact: 702-575-8968
Agent Name: Chelsea Delgadillo

Shown By
Agent Name: Chris Rivera
Agent Phone: (702) 256-4900
Agency Title: Wardley Real Estate


Chris Rivera
S.0205390
Email Me

"GLVAR MLS deems information realiable but not guaranteed."
Listing data compilation and photo(s) © 2026 Greater Las Vegas Association of REALTORS® MLS , All Rights Reserved.
Privacy Policy / DMCA Notice / ADA Accessibility


This site is hosted, designed and copyright
© 1994 - 2026 by
Delta Media Group, Inc. -- Patent Pending --
Agent License Information: S.0205390
1723 Candice | MLS# 2796970
This property located at 1723 Candice, Las Vegas, NV 89156 is currently listed for rent with an asking price of $2,200 / Monthly. Search Las Vegas real estate on chrisrivera.wardleyre.com today.