
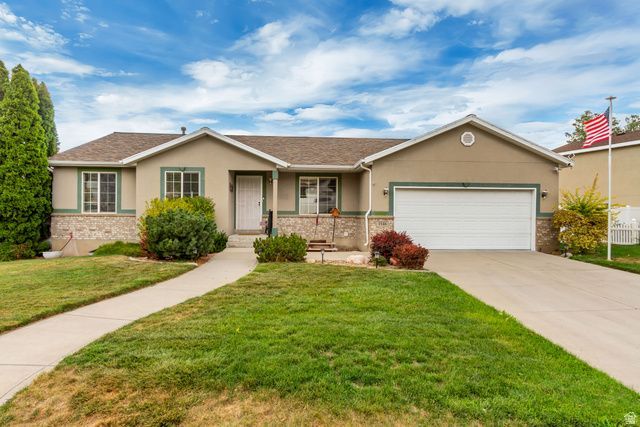
BEDS4
BATHS1 full
SQUARE FEET3,082
MLS#2170295
STATUSActive
PROPERTY TYPEResidential - Single Family
SUBDIVISIONSADDLE BROOK ESTATES
SCHOOLNebo
Property Description
This beautiful well-maintained home features a spacious primary suite with a private en-suite bathroom and walk-in closet. Enjoy the backyard with a new storage shed, garden area, and fruit trees. You'll have peace of mind knowing the home has a new roof plus updated furnace and air conditioning system. The epoxy-coated garage floor, basement workshop, and separate basement entrance add extra functionality and flexibility to the home. Don't miss this one; come and see for yourself!
Property Features
Property Type: Residential - Single Family
Basement: Entrance, Full
Basement: Yes
Cooling: Central Air
Fenced: Yes
Fireplaces: 1
Garage: 2 car attached
Heating: Gas: Central
Home Style: Rambler/Ranch
Lot Size: 0.23 Acres
Roof Type: Asphalt
Stories: 2.0
Taxes: $2,685
Year Built: 2000
Amenities
Bath: Primary
Closet: Walk-In
Den/Office
Disposal
Kitchen: Updated
Vaulted Ceilings
Granite Countertops
Basement Entrance
Bay Box Windows
Double Pane Windows
Out Buildings
Feature Descriptions
Accessibility: Grip-Accessible Features, Single Level Living
Appliances: Microwave, Refrigerator
Days on Site: 2
Exterior: Brick, Stucco
Flooring: Carpet, Tile
Laundry: Electric Dryer Hookup
Lot: Corner Lot, Curb & Gutter, Fenced: Full, Road: Paved, Sidewalks, Sprinkler: Auto-Full, View: Mountain
Lot Dimensions: 0.0x0.0x0.0
Outbuilding(s): Yes
Parcel#: 52-823-0092
Sewer: Sewer: Connected, Sewer: Public
Special View Info: Mountain(s)
Topography: Corner Lot, Curb & Gutter, Fenced: Full, Road: Paved, Sidewalks, Sprinkler: Auto-Full, View: Mountain
Utilities: Natural Gas Connected, Electricity Connected, Sewer Connected, Sewer: Public, Water Connected
Water: Culinary, Irrigation: Pressure
Window: Blinds
Local Schools
High School: Payson
Middle School: Payson Jr
Elementary School: Spring Lake
School District: Nebo
Listed By / Shown By
Listed By
Agency Name: Realtypath LLC (Home and Family)
Agency Phone: 801-256-9595
Shown By
Agent Name: Chris Rivera
Agent Phone: (702) 256-4900
Agency Title: Wardley Real Estate

Estimate Your Payment
Estimated Payment
$ 2,357.35 per month $1,982.23 Principal & Interest $223.75 Property Tax $151.38 Homeowner's InsuranceChange Payment Information

Chris Rivera
S.0205390
Email Me

Privacy Policy / DMCA Notice / ADA Accessibility


This site is hosted, designed and copyright
© 1994 - 2026 by
Delta Media Group, Inc. -- Patent Pending --
Agent License Information: S.0205390
1546 S 50 W | MLS# 2170295
This single family home located at 1546 S 50 W, Payson, UT 84651 is currently listed for sale with an asking price of $519,000. This property was built in 2000 and has 4 bedrooms and 1 full baths with 3082 sq. ft. S 50 W is located in the SADDLE BROOK ESTATES subdivision within the Nebo school district. Search SADDLE BROOK ESTATES real estate on chrisrivera.wardleyre.com today.