
BEDS2
BATHS2 full
SQUARE FEET878
MLS#2149120
STATUSActive
PROPERTY TYPEResidential - Condominium
SUBDIVISIONPOLO CLUB CONDOMINIUMS
SCHOOLGranite
Property Description
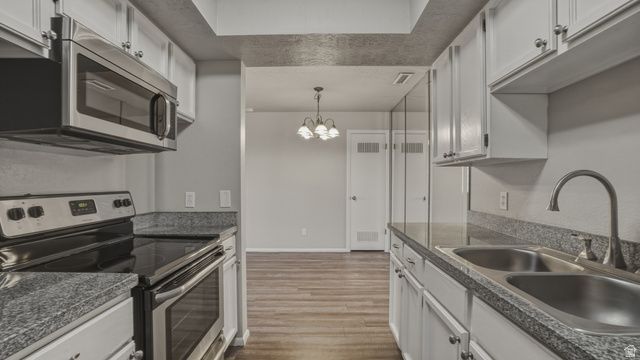
This 2 bed 2 bath condo is clean, comfortable, and in a location that's hard to beat. Vaulted ceilings make the space feel open, and the layout gives you privacy with bedrooms on opposite sides. You've got in-unit laundry, included appliances, and low-maintenance living, all just minutes from downtown, shopping, restaurants, and easy freeway access. Whether you're buying your first place, simplifying life, or looking for a solid investment, this one just makes sense.
Property Features
Property Type: Residential - Condominium
Basement: None
Cooling: Central Air
Fireplaces: 1
Heating: Gas: Central
Home Style: Condo; Top Level
Lot Size: 0.01 Acres
Roof Type: Asphalt
Stories: 1.0
Taxes: $1,610
Year Built: 1985
Amenities
Range/Oven: Free Stdng.
Vaulted Ceilings
Granite Countertops
Balcony
Double Pane Windows
Feature Descriptions
Appliances: Dryer, Refrigerator, Washer
Association Amenities: Barbecue, Clubhouse, Insurance, Maintenance, Pet Rules, Pets Permitted, Picnic Area, Pool, Sewer Paid, Snow Removal, Trash, Water
Community Features: Clubhouse
Days on Site: 18
Flooring: Carpet, Laminate
HOA Fee: 352/ Monthly
Lot Dimensions: 0.0x0.0x0.0
Parcel#: 16-33-155-044
Parking: Covered
Parking Notes: Covered
Sewer: Sewer: Connected
Utilities: Natural Gas Connected, Electricity Connected, Sewer Connected, Water Connected
Water: Culinary
Window: Blinds
Local Schools
High School: Olympus
Middle School: Evergreen
Elementary School: William Penn
School District: Granite
Listed By / Shown By
Listed By
Agency Name: Keyrenter Real Estate
Agency Phone: 801-566-6700
Shown By
Agent Name: Chris Rivera
Agent Phone: (702) 256-4900
Agency Title: Wardley Real Estate

Estimate Your Payment
Estimated Payment
$ 1,429.13 per month $1,203.09 Principal & Interest $134.17 Property Tax $91.88 Homeowner's InsuranceChange Payment Information

Chris Rivera
S.0205390
Email Me

Privacy Policy / DMCA Notice / ADA Accessibility


This site is hosted, designed and copyright
© 1994 - 2026 by
Delta Media Group, Inc. -- Patent Pending --
Agent License Information: S.0205390
1462 E Foxboro Dr, Unit 2 | MLS# 2149120
This condo located at 1462 E Foxboro Dr, Unit 2, Millcreek, UT 84106 is currently listed for sale with an asking price of $315,000. This property was built in 1985 and has 2 bedrooms and 2 full baths with 878 sq. ft. E Foxboro Dr, Unit 2 is located in the POLO CLUB CONDOMINIUMS subdivision within the Granite school district. Search POLO CLUB CONDOMINIUMS real estate on chrisrivera.wardleyre.com today.