
BEDS3
BATHS2 full
SQUARE FEET1,119
MLS#2170999
STATUSActive
PROPERTY TYPEResidential - Condominium
SUBDIVISIONWESTON - SHADOW RIDGE CONDOMINIUMS
SCHOOLAlpine
Property Description
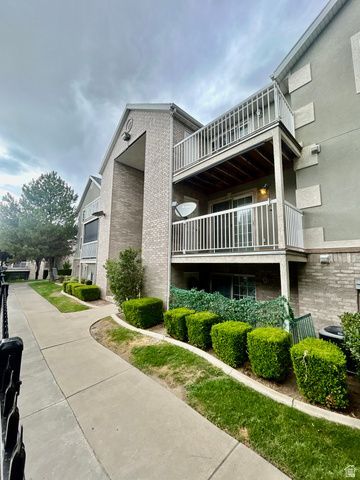
Location, location, location! Conveniently situated just minutes from *BYU* and *UVU*, with easy freeway access and only approximately 38 minutes from downtown Salt Lake City, this well-cared-for spacious middle-floor condo offers exceptional value for first-time homebuyers, investors, or anyone seeking affordable, low-maintenance living. Featuring three generously sized bedrooms, the home boasts a bright and inviting living room, a very nice kitchen with custom cabinetry, brand-new luxury vinyl plank (LVP) flooring throughout the living room, bedrooms, and hallway. The spacious primary suite includes a full suite bath, walk-in closet, and private deck, while a second deck off the living room provides the perfect place to relax and enjoy the outdoors. The community offers outstanding amenities, including a swimming pool, playgrounds, walking paths, and sports courts. HOA dues include water, sewer, trash, high-speed internet, and one covered parking space, making this home an exceptional opportunity in one of Utah County's most convenient locations with quick access to schools, shopping, hospitals, recreation, and major commuter routes. All measurements and information are provided as a courtesy. Buyer and Buyer's agent to verify all information to their own satisfaction. Listing agent related to seller.
Property Features
Property Type: Residential - Condominium
Cooling: Central Air
Fenced: Yes
Heating: Gas: Central
Home Style: Condo; Middle Level
Lot Size: 0.03 Acres
Roof Type: Asphalt
Stories: 1.0
Taxes: $1,265
Year Built: 1997
Amenities
Closet: Walk-In
Disposal
Range/Oven: Free Stdng.
Balcony
Deck; Covered
Double Pane Windows
Feature Descriptions
Appliances: Ceiling Fan, Trash Compactor, Portable Dishwasher, Microwave, Refrigerator
Association Amenities: RV Parking, Maintenance, Picnic Area, Playground, Pool, Snow Removal, Trash
Exclusions: Dryer, Refrigerator, Washer
Exterior: Brick, Stucco
Flooring: Linoleum, Tile
HOA Fee: 159/ Monthly
Lot: Sprinkler: Auto-Full
Lot Dimensions: 0.0x0.0x0.0
Parcel#: 55-404-0044
Parking: Covered, Parking: Uncovered
Parking Notes: Covered, Parking: Uncovered
Pool: Fenced, In Ground, With Spa
Sewer: Sewer: Connected, Sewer: Public
Swimming Pool: Yes
Topography: Sprinkler: Auto-Full
Utilities: Natural Gas Connected, Electricity Connected, Sewer Connected, Sewer: Public, Water Connected
Water: Culinary
Window: Blinds, Full
Local Schools
High School: Timpanogos
Middle School: Orem
Elementary School: Bonneville
School District: Alpine
Listed By / Shown By
Listed By
Agency Name: R and R Realty LLC
Shown By
Agent Name: Chris Rivera
Agent Phone: (702) 256-4900
Agency Title: Wardley Real Estate

Estimate Your Payment
Estimated Payment
$ 1,338.30 per month $1,145.41 Principal & Interest $105.42 Property Tax $87.47 Homeowner's InsuranceChange Payment Information

Chris Rivera
S.0205390
Email Me

Privacy Policy / DMCA Notice / ADA Accessibility


This site is hosted, designed and copyright
© 1994 - 2026 by
Delta Media Group, Inc. -- Patent Pending --
Agent License Information: S.0205390
1253 W 1520 N | MLS# 2170999
This condo located at 1253 W 1520 N, Orem, UT 84057 is currently listed for sale with an asking price of $299,900. This property was built in 1997 and has 3 bedrooms and 2 full baths with 1119 sq. ft. W 1520 N is located in the WESTON - SHADOW RIDGE CONDOMINIUMS subdivision within the Alpine school district. Search WESTON - SHADOW RIDGE CONDOMINIUMS real estate on chrisrivera.wardleyre.com today.