
BEDS6
BATHS3 full
SQUARE FEET5,746
MLS#2152149
STATUSActive
PROPERTY TYPEResidential - Single Family
SUBDIVISIONDENALI ESTATES
SCHOOLJordan
Property Description
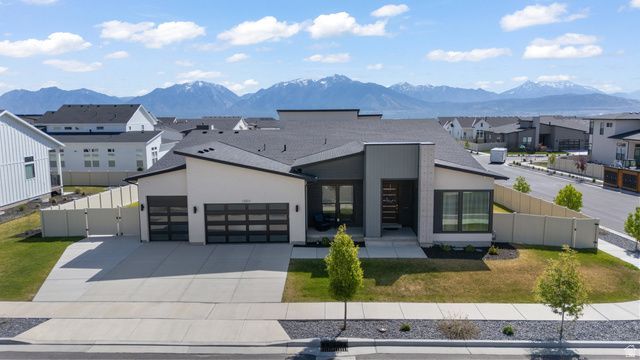
Spanning 5,746 square feet, this distinctive custom home was designed for the way modern executives and growing families actually live - blending refined design, technology oriented, and a fully finished lower level built for genuine multi-generational living. The expansive great room, anchored by a cozy gas fireplace, opens to a sun-drenched dining area. Sliding multi-panel glass doors disappear to a large covered deck - plumbed for multiple gas grills and fire features - for seamless indoor/outdoor entertaining year-round. The gourmet chef's kitchen centers on a substantial island and is appointed with quartz countertops, double ovens, two pantries, and a multifunctional butler pantry/laundry area with generous storage. The main-level primary suite is a serene retreat with a spa-inspired bath: a walk-through shower with dual heads, a freestanding soaking tub, dual vanities, a private water closet, and a roomy walk-in closet that connects directly to the laundry/butler's pantry. Additional main-level bedrooms are generously sized with ample closets, and each room is wired with LAN drops and additional outlets. The flex room/office accommodates multiple workstations and is backed by optional 1 Gbps dedicated fiber - ideal for remote leadership roles in the nearby Silicon Slopes corridor. A multi-generational lower level. The newly finished basement lives like a private residence for extended family, adult children, live-in caregivers, or long-term guests. It offers three bedrooms - each with a code-compliant egress window. A full bathroom, plus its own already-plumbed laundry room, so the lower level never shares facilities with the main household. Ready for a future kitchenette, with plumbing conveniently located just on the other side of the wall for an easy, low-cost addition. The level is also pre-wired for a home theater and offers adaptable rooms for gaming, media, a home gym, or independent living, along with a large unfinished storage area to keep everything organized. With private bedrooms, a full bath, and separate laundry already in place, this is one of the most functional and flexible multi-generational setups you'll find - flexible enough to comfortably house loved ones today and convert to a private suite tomorrow, with strong added income potential. (Buyer to verify any rental, ADU, kitchen, and permitting requirements with the city and HOA.) Thoughtful infrastructure runs throughout: an EV charging outlet in the garage, extra circuits for a workshop or freezers, and well-planned storage at every turn. The fully fenced, landscaped yard offers room for recreational gear and RV parking. Set in a sought-after near Daybreak neighborhood just minutes from shopping, dining, and entertainment - and close to the new ballpark - residents enjoy a play area, pickleball courts, and miles of trails, with Silicon Slopes roughly 20 minutes away and downtown Salt Lake City about 15. A rare, turnkey luxury home built for the way you live and
Property Features
Property Type: Residential - Single Family
Basement: Yes
Basement: Daylight, Full
Cooling: Central Air
Fenced: Yes
Fireplaces: 1
Garage: 3
Heating: Forced Air, Gas: Central
Home Style: Rambler/Ranch
Lot Size: 0.29 Acres
Roof Type: Asphalt
Stories: 2.0
Taxes: $6,560
Year Built: 2022
Amenities
Alarm: Fire
Bath: Primary
Bath: Sep. Tub/Shower
Closet: Walk-In
Den/Office
Disposal
Gas Log
Great Room
Oven: Double
Oven: Gas
Oven: Wall
Range: Countertop
Range: Gas
Vaulted Ceilings
Instantaneous Hot Water
Theater Room
Smart Thermostat(s)
Deck; Covered
Double Pane Windows
Lighting
Patio: Covered
Porch: Open
Sliding Glass Doors
Patio: Open
Feature Descriptions
Accessibility: Accessible Doors, Accessible Hallway(s)
Appliances: Ceiling Fan, Microwave
Association Amenities: Hiking Trails, Pets Permitted, Playground, Snow Removal
Days on Site: 64
Exterior: Clapboard/Masonite, Composition, Concrete
Flooring: Carpet, Tile
HOA Fee: 40/ Monthly
Laundry: Electric Dryer Hookup
Lot: Corner Lot, Fenced: Full, Road: Paved, Sidewalks, Sprinkler: Auto-Full, View: Mountain
Lot Dimensions: 0.0x0.0x0.0
Parcel#: 26-26-254-006
Parking: Covered, Rv Parking
Parking Notes: Covered, Rv Parking
Patio/Porch: Covered, Porch: Open, Patio: Open
Sewer: Sewer: Connected, Sewer: Public
Special View Info: Mountain(s)
Topography: Corner Lot, Fenced: Full, Road: Paved, Sidewalks, Sprinkler: Auto-Full, Terrain, Flat, View: Mountain
Utilities: Natural Gas Connected, Electricity Connected, Sewer Connected, Sewer: Public, Water Connected
Water: Culinary
Window: Drapes, Part
Local Schools
High School: Herriman
Middle School: Copper Mountain
Elementary School: Bastian
School District: Jordan
Listed By / Shown By
Listed By
Agency Name: Utah Home Central
Agency Phone: 801-414-5790
Shown By
Agent Name: Chris Rivera
Agent Phone: (702) 256-4900
Agency Title: Wardley Real Estate

Estimate Your Payment
Estimated Payment
$ 6,199.28 per month $5,251.57 Principal & Interest $546.67 Property Tax $401.04 Homeowner's InsuranceChange Payment Information

Chris Rivera
S.0205390
Email Me

Privacy Policy / DMCA Notice / ADA Accessibility


This site is hosted, designed and copyright
© 1994 - 2026 by
Delta Media Group, Inc. -- Patent Pending --
Agent License Information: S.0205390
12211 S Juniper Flat Cv | MLS# 2152149
This single family home located at 12211 S Juniper Flat Cv, Herriman, UT 84096 is currently listed for sale with an asking price of $1,375,000. This property was built in 2022 and has 6 bedrooms and 3 full baths with 5746 sq. ft. S Juniper Flat Cv is located in the DENALI ESTATES subdivision within the Jordan school district. Search DENALI ESTATES real estate on chrisrivera.wardleyre.com today.