
BEDS3
BATHS2 full
SQUARE FEET1,244
MLS#2824214
STATUSActive
PROPERTY TYPEResidential - Single Family
SUBDIVISIONNapa Hills By Lewis Homes
Property Description
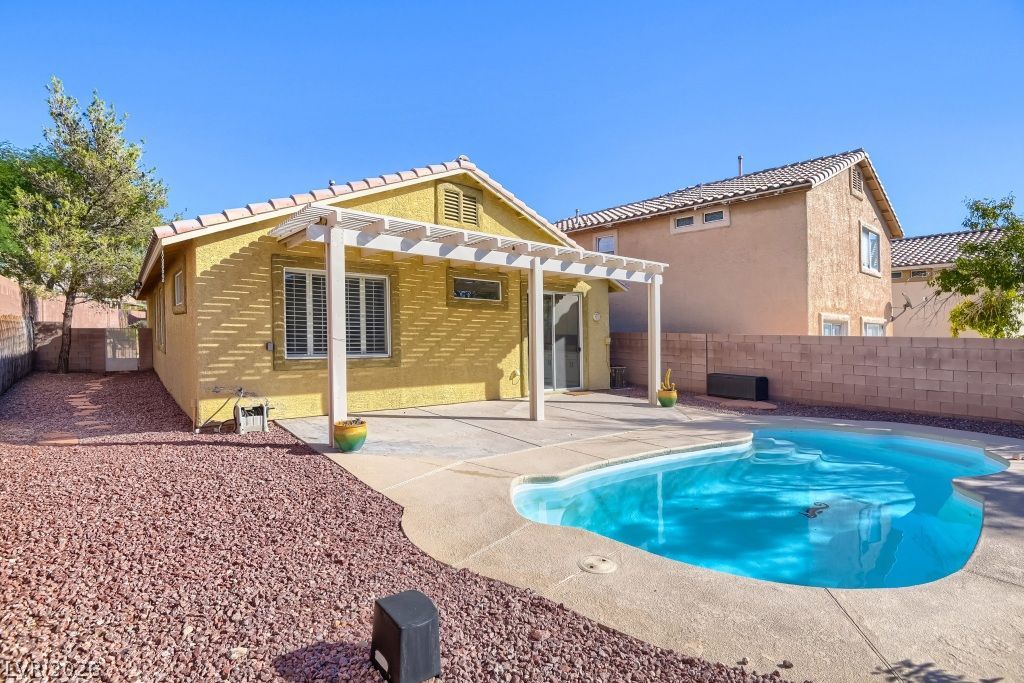
VA Assumable rate, buyer must have eligibility. Great Move in Ready Single-Story home in Summerlin North located in the Arbors Village. Sparkling pool with a covered patio, and low maintenance landscaping. Close proximity to schools, shopping, and the 215 beltway. The home sits on an elevated cul-de-sac lot with a large driveway. All hard surface flooring throughout the home, and window coverings throughout. Renovated Kitchen features white shaker cabinetry, stainless steel appliances, recessed lighting, quartz countertops, and pantry. Primary bathroom has been upgraded with a tiled shower surround, granite countertops, custom mirrors and lighting. All appliances included.
Property Features
Property Type: Residential - Single Family
Cooling: Central Air, Electric
Garage: 2
Heating: Central, Gas
Home Style: One Story
Lot Size: 0.13 Acres
Roof Type: Tile
Stories: 1.0
Taxes: $2,883
Year Built: 1999
Amenities
Bathroom on Main Level
Bedroom on Main Level
Ceiling Fan(s)
Full Bath on Main Level
Primary Downstairs
Window Treatments
Porch
Patio
Private Yard
IrrigationSprinklers
Feature Descriptions
Appliances: Dryer, Dishwasher, Disposal, Gas Range, Gas Water Heater, Microwave, Refrigerator, Washer
Association Amenities: Basketball Court, Jogging Path, Barbecue, Playground, Pool, Security
Community Features: Pool
Days on Site: 3
Fencimg: Block, Back Yard
Flooring: Ceramic Tile, Laminate
HOA Fee: 74/ Monthly
Laundry: Gas Dryer Hookup, Laundry Closet, Main Level
Lot: Drip Irrigation/Bubblers, Desert Landscaping, Landscaped, Rocks, < 1/4 Acre
Parcel#: 137-26-713-040
Parking: Attached, Epoxy Flooring, Garage, Garage Door Opener, Guest, Inside Entrance, Private
Parking Notes: Attached, Epoxy Flooring, Garage, Garage Door Opener,
Patio/Porch: Patio, Porch
Pool: Fiberglass, In Ground, Private, Community
Sewer: Public Sewer
Swimming Pool: Yes
Utilities: Underground Utilities
Water: Public
Window: Blinds, Double Pane Windows, Plantation Shutters, Window Treatments
Room Sizes
Living Room: 14 X 23
Kitchen: 12 X 15
Bedroom 3: 9 X 10
Bedroom 2: 9 X 9
Primary Bedroom: 13 X 15
Local Schools
High School: Palo Verde
Middle School: Rogich Sig
Elementary School: Staton, Ethel W.,Staton, Ethel W.
Listed By / Shown By
Listed By
Agency Name: BHHS Nevada Properties
Agency Contact: DavidN@BHHSNV.com
Agent Name: David A. Nelson Jr

Shown By
Agent Name: Chris Rivera
Agent Phone: (702) 256-4900
Agency Title: Wardley Real Estate

Estimate Your Payment
Estimated Payment
$ 2,295.74 per month $1,909.66 Principal & Interest $240.25 Property Tax $145.83 Homeowner's InsuranceChange Payment Information

Chris Rivera
S.0205390
Email Me

"GLVAR MLS deems information realiable but not guaranteed."
Listing data compilation and photo(s) © 2026 Greater Las Vegas Association of REALTORS® MLS , All Rights Reserved.
Privacy Policy / DMCA Notice / ADA Accessibility


This site is hosted, designed and copyright
© 1994 - 2026 by
Delta Media Group, Inc. -- Patent Pending --
Agent License Information: S.0205390
10961 Calistoga Springs Court | MLS# 2824214
This single family home located at 10961 Calistoga Springs Court, Las Vegas, NV 89144 is currently listed for sale with an asking price of $499,999. This property was built in 1999 and has 3 bedrooms and 2 full baths with 1244 sq. ft. Calistoga Springs Court is located in the Napa Hills By Lewis Homes subdivision. Search Napa Hills By Lewis Homes real estate on chrisrivera.wardleyre.com today.