
BEDS4
BATHS3 full 1 partial
SQUARE FEET3,740
MLS#2799171
STATUSActive
PROPERTY TYPERental - Single Family
SUBDIVISIONEden Ridge At Summerlin-Phase 1
Property Description
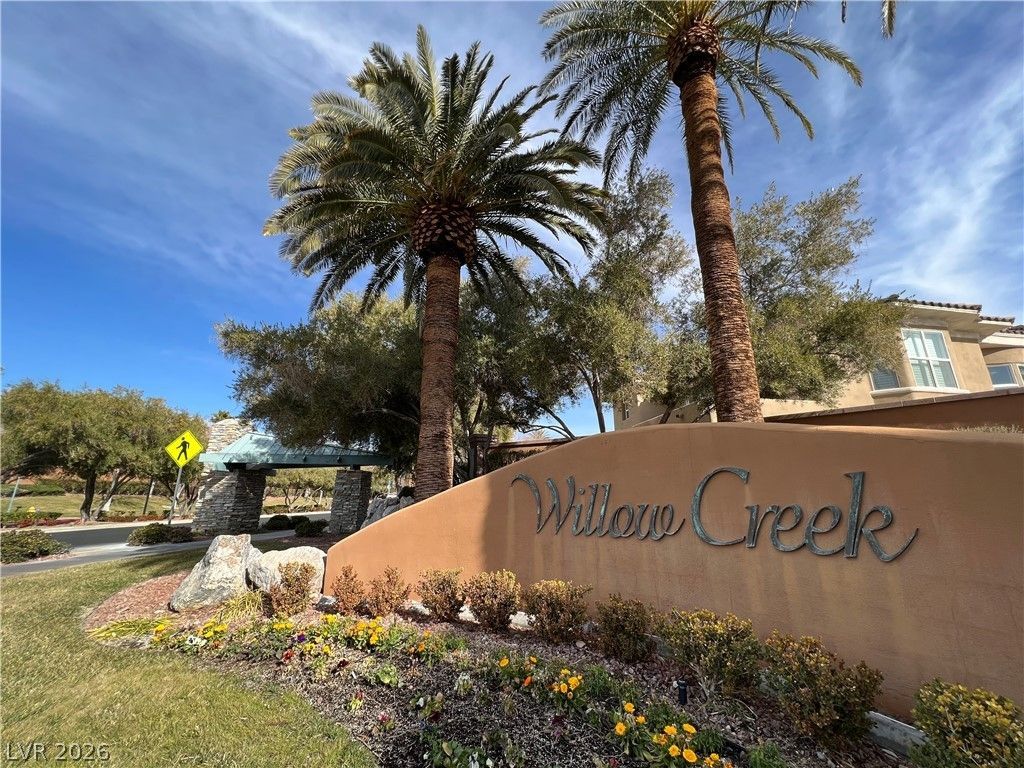
WILLOW HEIGHTS IN SUMMERLIN IS ONE OF THE MOST PRESTIGIOUS COMMUNITIES IN LAS VEGAS. THIS RECENTLY RENOVATED SINGLE-STORY HOME IS MODERN AND ELEGANT PERFECT FOR ANY OCCASION. IT HAS MODERN BASEBOARDS, REAL HARDWOOD FLOORS, STAINLESS STEEL SUBZERO REFRIGERATOR, DOUBLE OVEN, MICROWAVE AND DISHWASHER, HIGH CEILINGS, CUSTOM BUILT-INS, MODERN LIGHT FIXTURES AND SO MUCH MORE. EACH BEDROOM HAS A FULL BATH. LARGE OWNERS SUITE HAS A HUGE BATHROOM WITH DOUBLE SINKS, FREESTANDING TUB AND MASSIVE WALK-IN SHOWER. OWNERS SUITE CLOSET HAS CUSTOM BUILT-IN CABINETS. HUGE BACKYARD WITH NEW ARTIFICIAL TURF, COVERED PATIO, SPARKLING POOL AND HOT TUB. THIS GUARD GATED COMMUNITY HAS WALKING TRAILS, PARKS, TENNIS AND BASKETBALL COURTS. LITERALLY THE BEST LOCATION IN TOWN CLOSE TO DOWNTOWN SUMMERLIN MALL, FINE DINING, RED ROCK CASINO RESORT, RED ROCK CANYON, I-215 BELTWAY AND MORE. THIS ONE WON'T LAST.
Property Features
Property Type: Rental - Single Family
Cooling: Central Air, Electric,2 Units
Fireplaces: 2
Garage: 3 car attached
Heating: Central, Gas, Multiple Heating Units
Home Style: One Story
Lot Size: 0.32 Acres
Roof Type: Tile
Stories: 1.0
Year Built: 2000
Amenities
Bedroom on Main Level
Ceiling Fan(s)
Solar Tube(s)
Window Treatments
Feature Descriptions
Appliances: Dryer, Dishwasher, Gas Cooktop, Disposal, Microwave, Refrigerator, Water Softener, Washer/Dryer, Washer/DryerAllInOne, Washer
Association Amenities: Basketball Court, Gated, Jogging Path, Guard
Exterior: Frame, Stucco
Fencimg: Block, Back Yard
Fireplace: Family Room, Family/Living/Great Room, Other
Flooring: Carpet, Hardwood, Tile
Laundry: Gas Dryer Hookup, Laundry Room
Parcel#: 164-12-216-044
Parking: Attached, Garage, Private
Parking Notes: Attached, Garage, Private
Pets Allowed: Yes
Security: yes
Security: Security System Leased
Spa: Yes
Swimming Pool: Yes
Utilities: Cable Available
Window: Blinds
Room Sizes
Bedroom 4: 15 X 12
Bedroom 3: 12 X 12
Bedroom 2: 14 X 12
Primary Bedroom: 24 X 17
Local Schools
High School: Palo Verde
Middle School: Fertitta Frank & Victoria
Elementary School: Goolsby, Judy & John,Goolsby, Judy & Joh
Listed By / Shown By
Listed By
Agency Name: Rentmax Property Management
Agency Contact: 702-478-8800
Agent Name: Tricia Leigh

Shown By
Agent Name: Chris Rivera
Agent Phone: (702) 256-4900
Agency Title: Wardley Real Estate


Chris Rivera
S.0205390
Email Me

"GLVAR MLS deems information realiable but not guaranteed."
Listing data compilation and photo(s) © 2026 Greater Las Vegas Association of REALTORS® MLS , All Rights Reserved.
Privacy Policy / DMCA Notice / ADA Accessibility


This site is hosted, designed and copyright
© 1994 - 2026 by
Delta Media Group, Inc. -- Patent Pending --
Agent License Information: S.0205390
10895 Iris Canyon Lane | MLS# 2799171
This property located at 10895 Iris Canyon Lane , Las Vegas, NV 89135 is currently listed for rent with an asking price of $8,360 / Monthly. Search Las Vegas real estate on chrisrivera.wardleyre.com today.