
BEDS1
BATHS1 full
SQUARE FEET772
MLS#2811414
STATUSActive
PROPERTY TYPEResidential - Condominium
SUBDIVISIONChateau Versailles Condo
Property Description
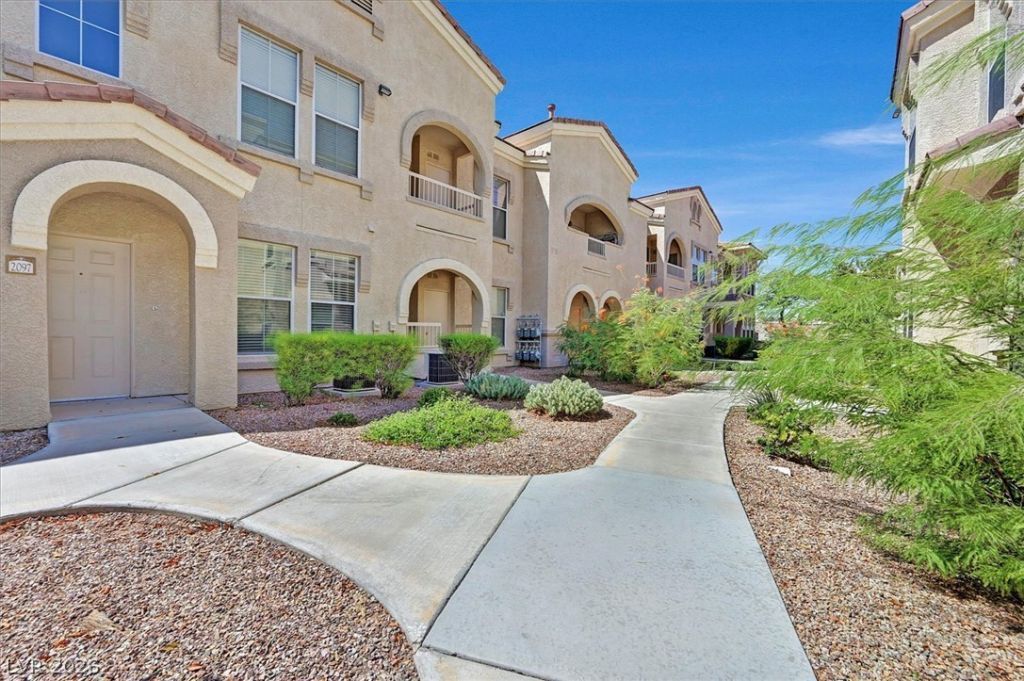
Welcome hοme tο this mеtÑ?Ñ?ulοuÑ?lÑ? maintained & beautifullÑ? updаted 1-bedroom, 1 bath, lower-level condo with attached 2-car tandem garage in the desirable gated community of Chateau Versailles.This 772 sq ft home features wood-look flooring, granite countertops, newer Stainless-Steel Refrigerator & Stove and separate laundry area. The comfortable floor plan and lower-level location offers easy low maintenance living. Enjoy the Community Pool & Spa with a Resort Style Ambience, Outdoor BBQ & Dining areas, Clubhouse & Fitness Center. This gorgeous, gated community boasts mature landscaping with an easy access to the 215 & just minutes away from Majestic Park, Red Rock Canyon, Red Rock Casino & Downtown Summerlin. This is truly Turnkey & Move-in ready and would be a wonderful place to call home, enjoy as a getaway, or consider as an investment property!
Property Features
Property Type: Residential - Condominium
Cooling: Central Air, Electric
Garage: 2 car attached
Heating: Central, Gas
Home Style: Two Story
Lot Size: 0.27 Acres
Roof Type: Tile
Stories: 2.0
Taxes: $759
Year Built: 2003
Amenities
BathroomonMainLevel
Bedroom on Main Level
Ceiling Fan(s)
Primary Downstairs
Window Treatments
Porch
Sprinkler/Irrigation
Feature Descriptions
Appliances: Dryer, Disposal, Gas Range, Microwave, Refrigerator, Washer
Association Amenities: Fitness Center, Gated, Barbecue, Pool, Spa/Hot Tub
Community Features: Pool
Exterior: Drywall
Fencimg: None
Flooring: Carpet, Laminate
HOA Fee: 184/ Monthly
Hot Tub: Yes
Laundry: Gas Dryer Hookup, Laundry Room
Lot: Drip Irrigation/Bubblers, Desert Landscaping, Landscaped, < 1/4 Acre
Parcel#: 137-01-414-143
Parking: Attached, Garage, Garage Door Opener, Inside Entrance, Private, Tandem, Guest
Parking Notes: Attached, Garage, Garage Door Opener, Inside Entrance
Patio/Porch: Porch
Pool: Community
Sewer: Public Sewer
Swimming Pool: Yes
Utilities: Phone Not Available, Underground Utilities
Water: Public
Window: Blinds, Drapes
Room Sizes
Kitchen: 10 X 10
Dining Room: 12 X 18
Primary Bathroom: 5 X 10
Primary Bedroom: 11 X 12
Local Schools
High School: Centennial
Middle School: Leavitt Justice Myron E
Elementary School: Conners, Eileen,Conners, Eileen
Listed By / Shown By
Listed By
Agency Name: BHHS Nevada Properties
Agency Contact: (702) 339-3901
Agent Name: Teri Maloney

Shown By
Agent Name: Chris Rivera
Agent Phone: (702) 256-4900
Agency Title: Wardley Real Estate

Estimate Your Payment
Estimated Payment
$ 1,002.61 per month $872.72 Principal & Interest $63.25 Property Tax $66.65 Homeowner's InsuranceChange Payment Information

Chris Rivera
S.0205390
Email Me

"GLVAR MLS deems information realiable but not guaranteed."
Listing data compilation and photo(s) © 2026 Greater Las Vegas Association of REALTORS® MLS , All Rights Reserved.
Privacy Policy / DMCA Notice / ADA Accessibility


This site is hosted, designed and copyright
© 1994 - 2026 by
Delta Media Group, Inc. -- Patent Pending --
Agent License Information: S.0205390
10550 W Alexander Road , Unit 1097 | MLS# 2811414
This condo located at 10550 W Alexander Road , Unit 1097, Las Vegas, NV 89129 is currently listed for sale with an asking price of $228,500. This property was built in 2003 and has 1 bedrooms and 1 full baths with 772 sq. ft. W Alexander Road , Unit 1097 is located in the Chateau Versailles Condo subdivision. Search Chateau Versailles Condo real estate on chrisrivera.wardleyre.com today.