
BEDS1
BATHS1 full
SQUARE FEET772
MLS#2807901
STATUSActive
PROPERTY TYPEResidential - Condominium
SUBDIVISIONChateau Versailles Condo
Property Description
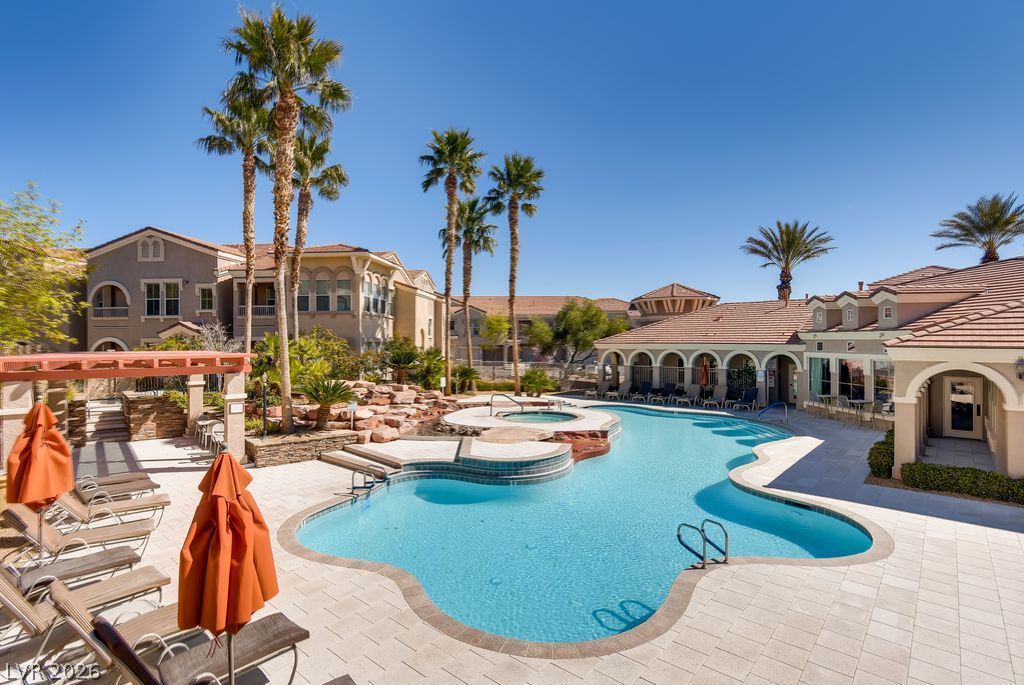
RARE 1-B??DRO??M CO??D?? W????? ??N ATTACHED 2-C??R T??NDEM GARAGE! This desirable downstairs unit offers 772 sq. ft. of comfortable living space with stained concrete flooring and an open, functional layout. The kitchen features granite countertops, pantry storage and stainless steel appliances, all included. Spacious bedroom with walk-in closet plus a convenient built-in desk in the hallway just off the bedroom. In-unit laundry with washer and dryer included, plus a NEWER A/C approximately 1 year old. Enjoy the convenience and extra storage of your own attached 2-car tandem garage, a hard-to-find feature among 1-bedroom condos. Located in the gated Chateau Versailles community featuring a resort-style pool and spa, clubhouse, fitness center and walking areas. Convenient Northwest Las Vegas location approximately 2 miles from Lone Mountain, 7 miles from Downtown Summerlin, 15.9 miles from Downtown Las Vegas and 19.7 miles from the Las Vegas Strip, with great access to shopping, dining, parks and freeways.
Property Features
Property Type: Residential - Condominium
Cooling: Central Air, Electric
Garage: 2 car attached
Heating: Central, Gas
Home Style: Two Story
Roof Type: Tile
Stories: 2.0
Taxes: $769
Year Built: 2003
Amenities
BathroomonMainLevel
Bedroom on Main Level
Ceiling Fan(s)
Full Bath on Main Level
Primary Downstairs
Window Treatments
Porch
Feature Descriptions
Appliances: Dryer, Dishwasher, Disposal, Gas Range, Microwave, Refrigerator, Water Heater, Washer
Association Amenities: Clubhouse, Fitness Center, Pool, Spa/Hot Tub
Community Features: Pool
Exterior: Block, Stucco
Fencimg: None
Flooring: Concrete
HOA Fee: 184/ Monthly
Hot Tub: Yes
Laundry: Gas Dryer Hookup, Main Level, Laundry Room
Lot: Desert Landscaping, Landscaped, < 1/4 Acre
Parcel#: 137-01-414-159
Parking: Attached, Finished Garage, Garage, Garage Door Opener, Guest, Inside Entrance, Private, Tandem
Parking Notes: Attached, Finished Garage, Garage, Garage Door Opener
Patio/Porch: Porch
Pool: Community
Sewer: Public Sewer
Swimming Pool: Yes
Utilities: Underground Utilities
Water: Public
Window: Blinds, Double Pane Windows
Room Sizes
Primary Bedroom: 15 X 12
Dining Room: 10 X 10
Living Room: 12 X 10
Local Schools
High School: Centennial
Middle School: Leavitt Justice Myron E
Elementary School: Conners, Eileen,Conners, Eileen
Listed By / Shown By
Listed By
Agency Name: Sphere Real Estate
Agency Contact: (702) 622-8423
Agent Name: Lisa M. Buzelli

Shown By
Agent Name: Chris Rivera
Agent Phone: (702) 256-4900
Agency Title: Wardley Real Estate

Estimate Your Payment
Estimated Payment
$ 992.76 per month $862.78 Principal & Interest $64.08 Property Tax $65.89 Homeowner's InsuranceChange Payment Information

Chris Rivera
S.0205390
Email Me

"GLVAR MLS deems information realiable but not guaranteed."
Listing data compilation and photo(s) © 2026 Greater Las Vegas Association of REALTORS® MLS , All Rights Reserved.
Privacy Policy / DMCA Notice / ADA Accessibility


This site is hosted, designed and copyright
© 1994 - 2026 by
Delta Media Group, Inc. -- Patent Pending --
Agent License Information: S.0205390
10550 W Alexander Road, Unit 1108 | MLS# 2807901
This condo located at 10550 W Alexander Road, Unit 1108, Las Vegas, NV 89129 is currently listed for sale with an asking price of $225,900. This property was built in 2003 and has 1 bedrooms and 1 full baths with 772 sq. ft. W Alexander Road, Unit 1108 is located in the Chateau Versailles Condo subdivision. Search Chateau Versailles Condo real estate on chrisrivera.wardleyre.com today.