
BEDS3
BATHS2 full
SQUARE FEET1,403
MLS#2784678
STATUSActive
PROPERTY TYPEResidential - Single Family
SUBDIVISIONBoulder Creek
Property Description
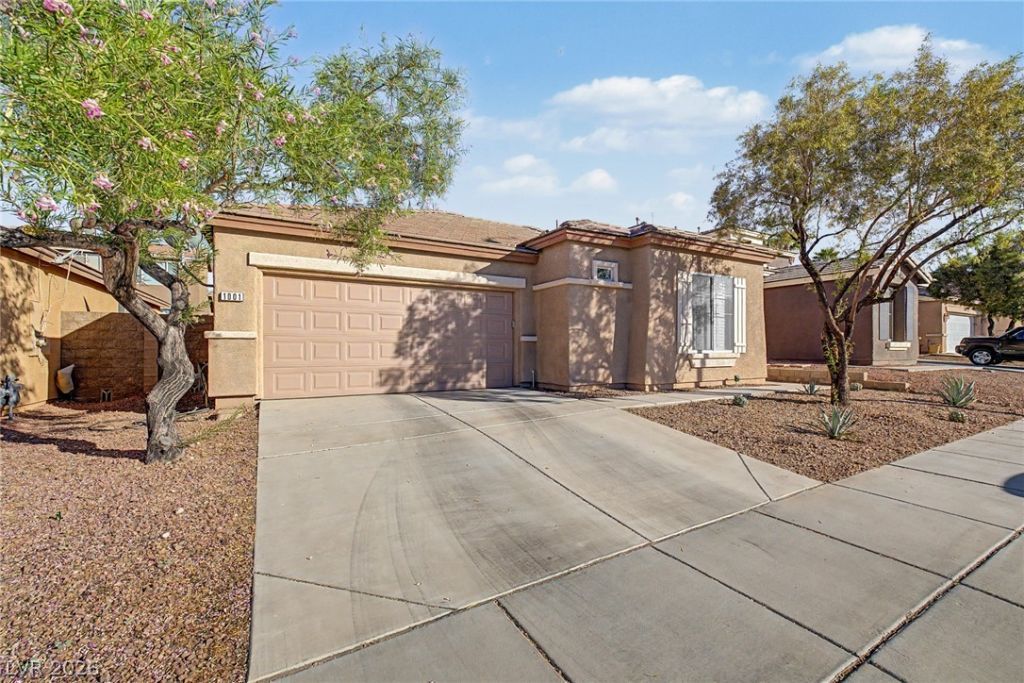
Looking for a new home? This charming single-level residence in Boulder Creek is the one! Offering 3 beds, 2 baths, 2-car garage, and a low-care landscape. The inviting interior showcases plantation shutters, tall ceilings, tons of natural light, wood-look flooring in common areas, and soft carpet in bedrooms. Designed for everyday living & entertaining, the seamlessly flowing open layout is sure to impress! The welcoming living space is paired with a gas fireplace for chilly nights. The kitchen boasts built-in appliances, a pantry, ample wood cabinetry, recessed lighting, and an island w/breakfast bar. The main bedroom has an ensuite with dual sinks & a separate tub/shower. Perfect for relaxation or enjoying BBQ, the backyard awaits you with a covered patio & well-laid pavers. Residents of Boulder Creek have access to parks, playgrounds, picnic areas, basketball courts, and scenic walking & biking trails. Conveniently near shopping, dining, schools, & freeway access. Home, sweet home!
Property Features
Property Type: Residential - Single Family
Cooling: Central Air, Electric
Fireplaces: 1
Garage: 2 car attached
Heating: Central, Gas
Home Style: One Story
Lot Size: 0.09 Acres
Roof Type: Tile
Stories: 1.0
Taxes: $1,582
Year Built: 2008
Amenities
Bedroom on Main Level
Ceiling Fan(s)
Primary Downstairs
Window Treatments
Patio
Private Yard
Feature Descriptions
Accessibility: Grip-Accessible Features, Levered Handles
Appliances: Dishwasher, Disposal, Gas Range, Microwave, Refrigerator
Association Amenities: Basketball Court, Dog Park, Playground, Park
Days on Site: 2
Exterior: Frame, Stucco
Fencimg: Block, Back Yard
Fireplace: Gas, Living Room
Flooring: Carpet, Laminate, Tile
HOA Fee: 28/ Monthly
Laundry: Gas Dryer Hookup, Laundry Room
Lot: Landscaped, Rocks, Trees, < 1/4 Acre
Parcel#: 179-28-610-031
Parking: Attached, Garage, Garage Door Opener, Inside Entrance, Private
Parking Notes: Attached, Garage, Garage Door Opener, Inside Entrance
Patio/Porch: Covered, Patio
Sewer: Public Sewer
Special View Info: None
Utilities: Cable Available
Water: Public
Window: Blinds, Double Pane Windows, Plantation Shutters
Room Sizes
Living Room: 22 X 30
Dining Room: 9 X 10
Bedroom 3: 8 X 9
Bedroom 2: 8 X 10
Primary Bedroom: 16 X 17
Local Schools
High School: Foothill
Middle School: Mannion Jack & Terry
Elementary School: Galloway, Fay,Galloway, Fay
Listed By / Shown By
Listed By
Agency Name: Renaissance Realty Inc
Agency Contact: 702-400-4280
Agent Name: John A. Gobber

Shown By
Agent Name: Chris Rivera
Agent Phone: (702) 256-4900
Agency Title: Wardley Real Estate

Estimate Your Payment
Estimated Payment
$ 1,817.34 per month $1,565.92 Principal & Interest $131.83 Property Tax $119.58 Homeowner's InsuranceChange Payment Information

Chris Rivera
S.0205390
Email Me

"GLVAR MLS deems information realiable but not guaranteed."
Listing data compilation and photo(s) © 2026 Greater Las Vegas Association of REALTORS® MLS , All Rights Reserved.
Privacy Policy / DMCA Notice / ADA Accessibility


This site is hosted, designed and copyright
© 1994 - 2026 by
Delta Media Group, Inc. -- Patent Pending --
Agent License Information: S.0205390
1001 Mackenzie River Avenue | MLS# 2784678
This single family home located at 1001 Mackenzie River Avenue , Henderson, NV 89002 is currently listed for sale with an asking price of $410,000. This property was built in 2008 and has 3 bedrooms and 2 full baths with 1403 sq. ft. Mackenzie River Avenue is located in the Boulder Creek subdivision. Search Boulder Creek real estate on chrisrivera.wardleyre.com today.