
BEDS4
BATHS2 full
SQUARE FEET2,326
MLS#2798487
STATUSActive
PROPERTY TYPEResidential - Single Family
SUBDIVISIONMonterey Mesa Phase 3
Property Description
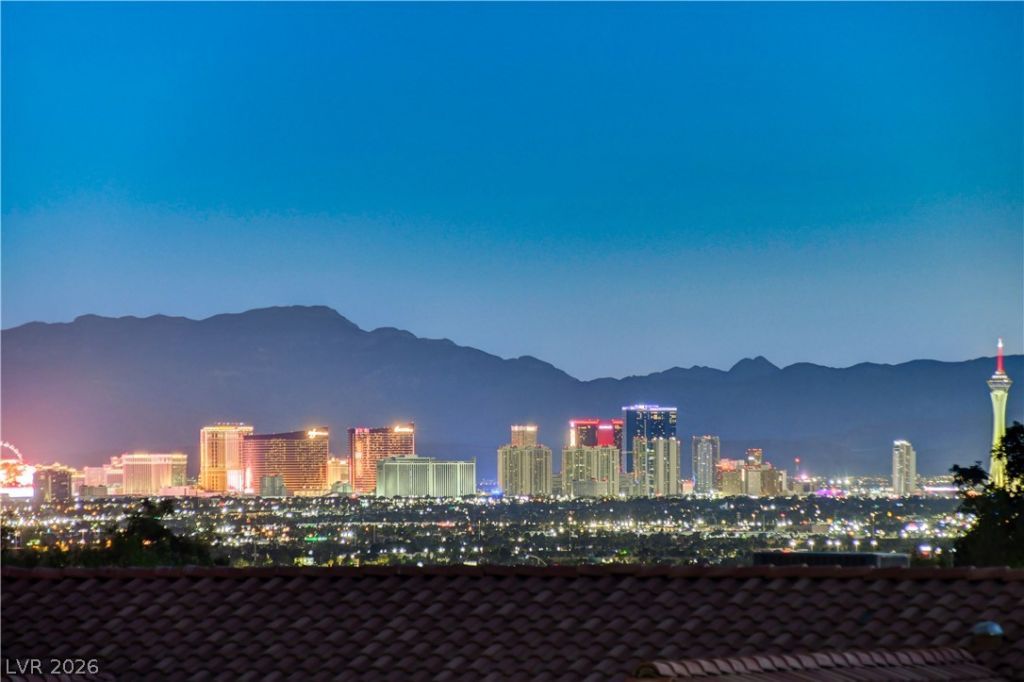
Rarely does a home like this come to market! This stunning single-story residence offers over 2,300 square feet of living space with 4 spacious bedrooms, 2 bathrooms, and features that are increasingly hard to find in Las Vegas?NO HOA, a 3-car garage, and breathtaking Strip views. Step inside to discover a beautifully remodeled kitchen featuring custom cabinetry extending to the ceiling, a built-in oven, ample storage, and a modern design perfect for everyday living and entertaining. The home is completely carpet-free, providing a clean, contemporary look throughout. Major system upgrades provide peace of mind, including two newer air conditioning units and a new water heater. Energy efficiency is enhanced with leased solar panels, helping keep utility costs remarkably low. The backyard is a true retreat, professionally landscaped and highlighted by a unique pool and spa combination, creating the perfect setting for relaxation or hosting guests. Enjoy unobstructed views of the iconic Las Vegas Strip with no rear neighbor behind the property, offering an exceptional sense of privacy and open space. Combining rare features, thoughtful upgrades, and an unbeatable setting, this move-in-ready home is a unique opportunity for buyers seeking space, efficiency, privacy, and spectacular views?all without the restrictions of an HOA.
Property Features
Property Type: Residential - Single Family
Cooling: Central Air, Electric, ENERGY STAR Qualified Equipme
Fireplaces: 1
Garage: 3 car attached
Heating: Gas, Multiple Heating Units
Home Style: One Story, Patio Home
Lot Size: 0.24 Acres
Roof Type: Tile
Stories: 1.0
Taxes: $2,100
Year Built: 1988
Amenities
Primary Downstairs
Window Treatments
Barbecue
Patio
Private Yard
Water Feature
Feature Descriptions
Appliances: Built-In Gas Oven, Dishwasher, Gas Cooktop, Disposal, Microwave, Refrigerator, Water Softener Owned, Washer
Association Amenities: None
Days on Site: 1
Fencimg: Block, Back Yard, Metal
Fireplace: Family Room, Gas, Wood Burning
Flooring: Ceramic Tile, Hardwood
Laundry: Gas Dryer Hookup, Main Level, Laundry Room
Lot: 1/4 to 1 Acre Lot, Back Yard, Desert Landscaping, Landscaped, No Rear Neighbors, Rocks, Synthetic Grass
Parcel#: 140-22-812-012
Parking: Attached, Finished Garage, Garage, Garage Door Opener, Guest, Private, Storage
Parking Notes: Attached, Finished Garage, Garage, Garage Door Opener
Patio/Porch: Covered, Patio
Pool: Heated, Pool/Spa Combo, Waterfall
Sewer: Public Sewer
Special View Info: City, Mountain(s), Strip View
Swimming Pool: Yes
Utilities: Underground Utilities
Water: Public
Window: Double Pane Windows, Plantation Shutters
Room Sizes
Bedroom 4: 13 X 10
Bedroom 3: 13 X 12
Bedroom 2: 13 X 12
Primary Bedroom: 16 X 14
Local Schools
High School: Sunrise Mountain School
Middle School: Bailey Dr William(Bob)H
Elementary School: Mountain View,Mountain View
Listed By / Shown By
Listed By
Agency Name: Huntington & Ellis, A Real Est
Agency Contact: (702) 856-6771
Agent Name: Michael Moed

Shown By
Agent Name: Chris Rivera
Agent Phone: (702) 256-4900
Agency Title: Wardley Real Estate

Estimate Your Payment
Estimated Payment
$ 2,538.82 per month $2,196.11 Principal & Interest $175.00 Property Tax $167.71 Homeowner's InsuranceChange Payment Information

Chris Rivera
S.0205390
Email Me

"GLVAR MLS deems information realiable but not guaranteed."
Listing data compilation and photo(s) © 2026 Greater Las Vegas Association of REALTORS® MLS , All Rights Reserved.
Privacy Policy / DMCA Notice / ADA Accessibility


This site is hosted, designed and copyright
© 1994 - 2026 by
Delta Media Group, Inc. -- Patent Pending --
Agent License Information: S.0205390
6551 Kell Lane | MLS# 2798487
This single family home located at 6551 Kell Lane , Las Vegas, NV 89156 is currently listed for sale with an asking price of $575,000. This property was built in 1988 and has 4 bedrooms and 2 full baths with 2326 sq. ft. Kell Lane is located in the Monterey Mesa Phase 3 subdivision. Search Monterey Mesa Phase 3 real estate on chrisrivera.wardleyre.com today.